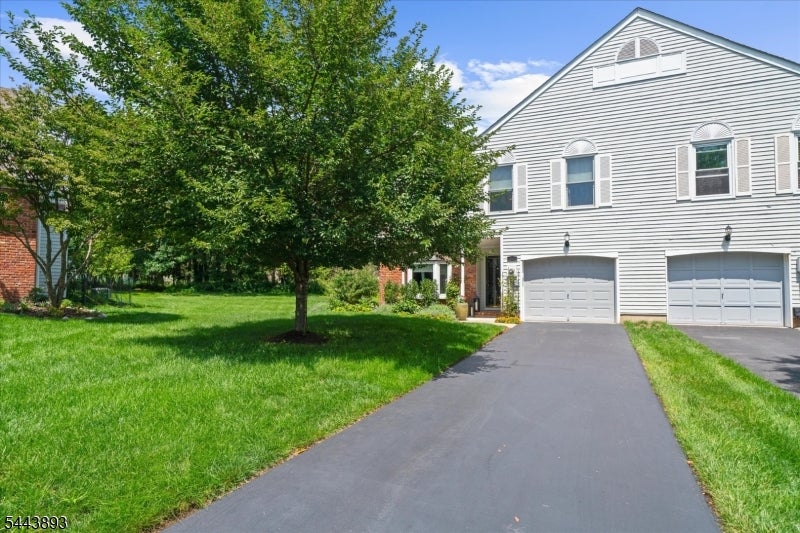
White two-story home with two garage doors, a broad driveway, and a mature tree beside the lawn.
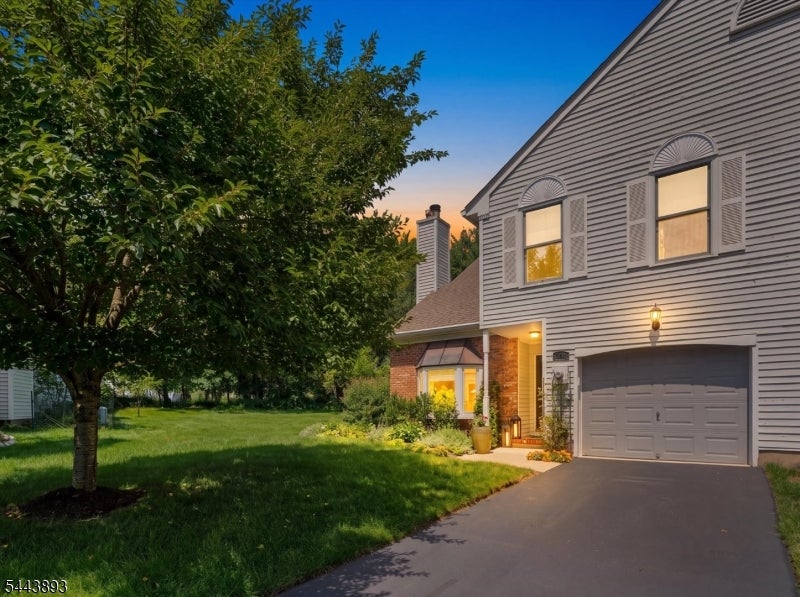
Two-story gray-sided home at dusk, with a brick entry, attached garage, and tree-lined lawn.
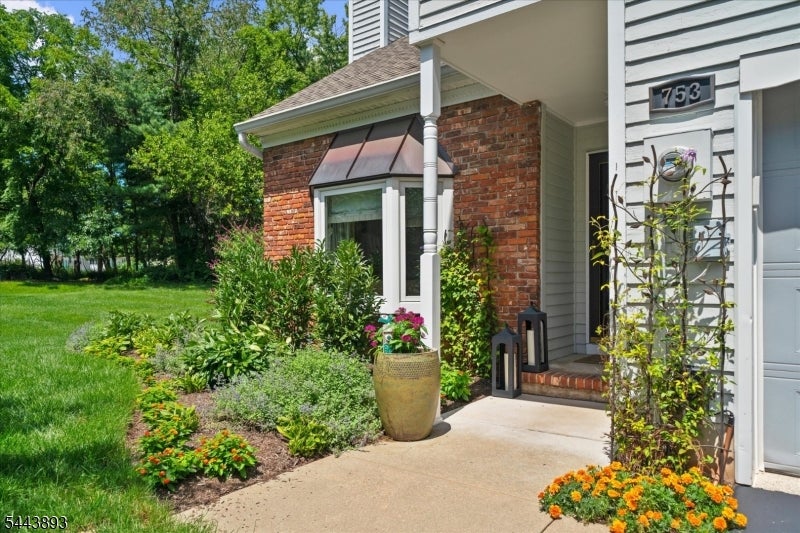
House entrance with brick facade, covered porch, and flower-filled landscaping; address plaque reads 753.
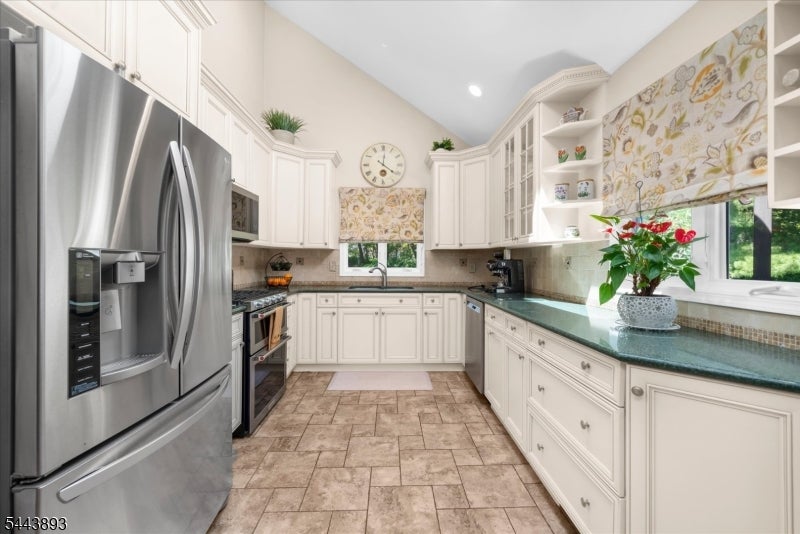
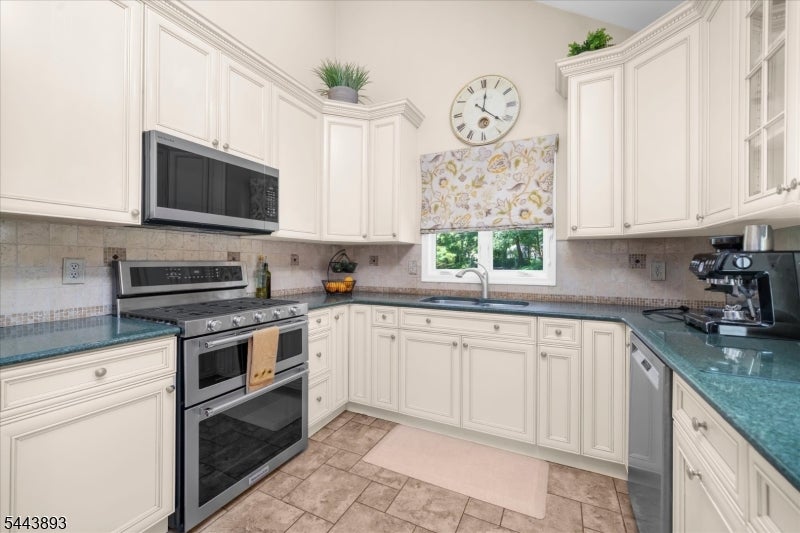
Kitchen with white cabinetry, stainless-steel appliances, green countertops, and floral window shades.
Kitchen with white cabinetry, teal countertops, stainless steel appliances, and a window above the sink.
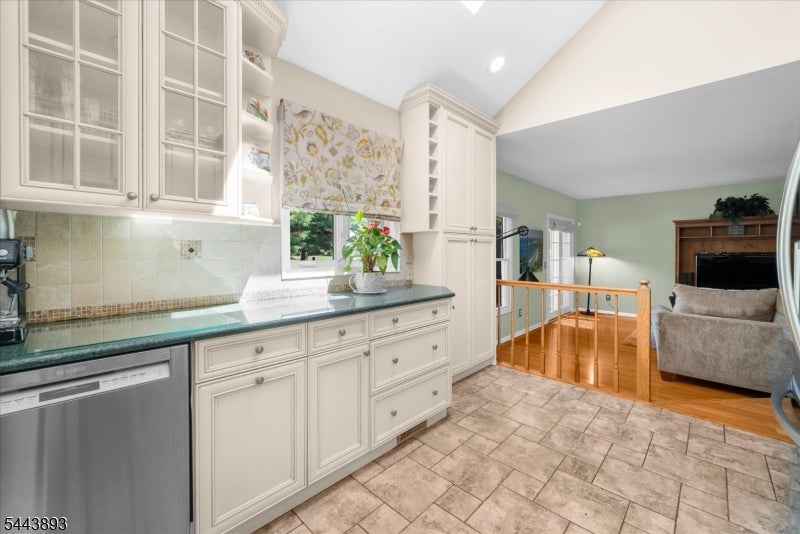
Kitchen with white cabinetry, green countertops, tiled backsplash, and an opening to the living area.
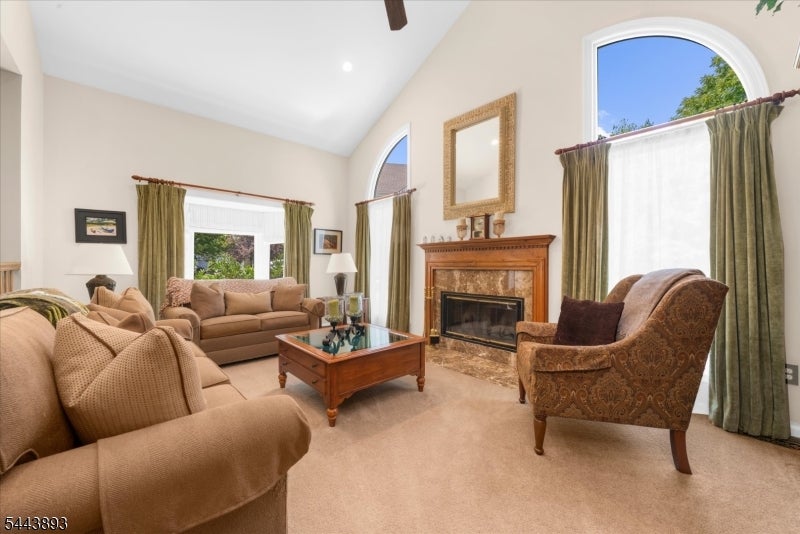
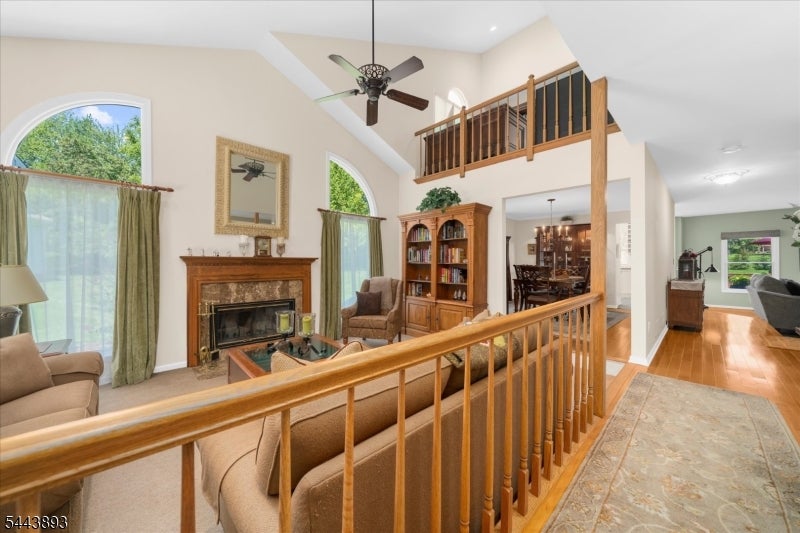
Living room with a vaulted ceiling, arched windows, and a wood-trimmed fireplace.
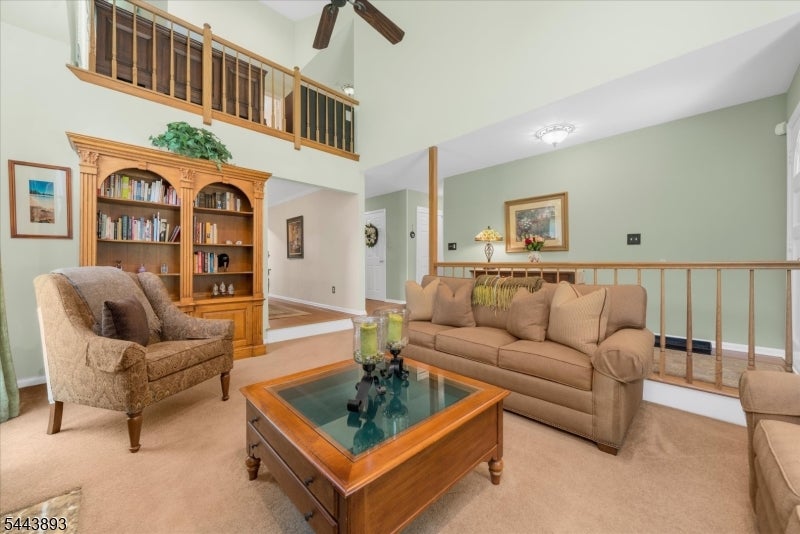
Two-story living room with tan seating, a wooden bookcase, and loft railing.
Furnished living room with a fireplace, vaulted ceiling, and wooden loft railing.
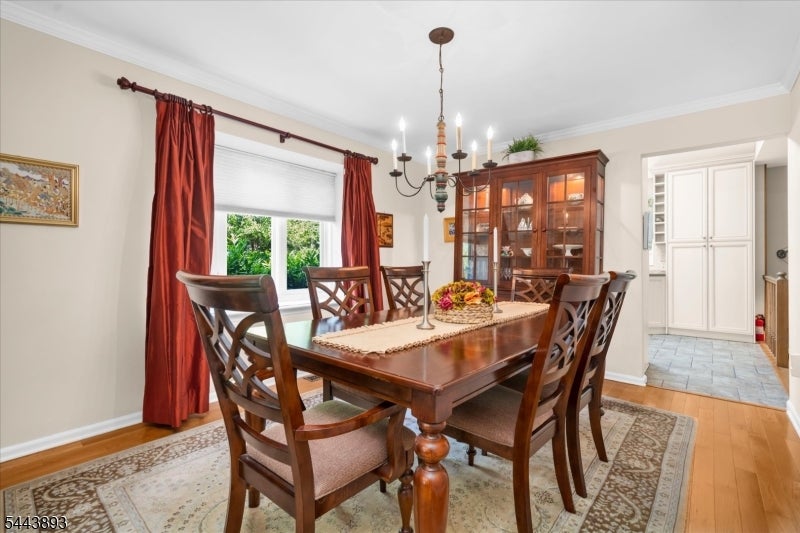
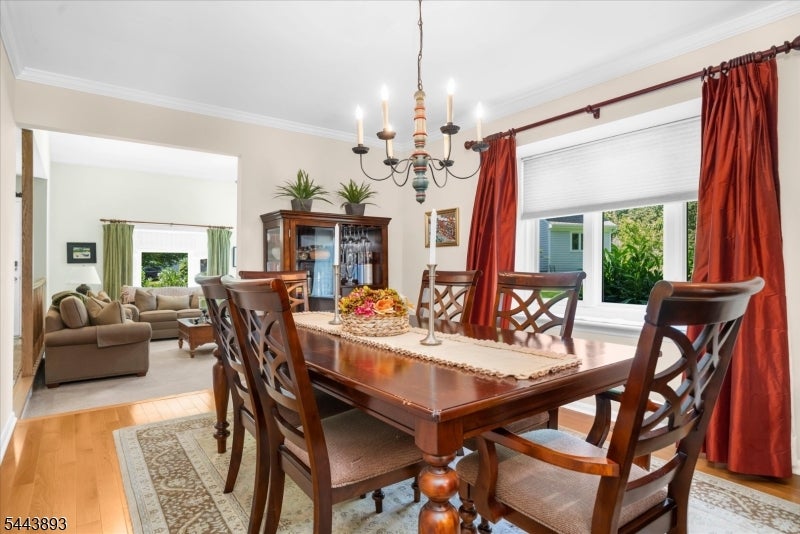
Formal dining room with a polished wooden table, red curtains, and a glass-fronted china cabinet.
Dining room with a polished wood table, chandelier, red curtains, and adjoining living room.
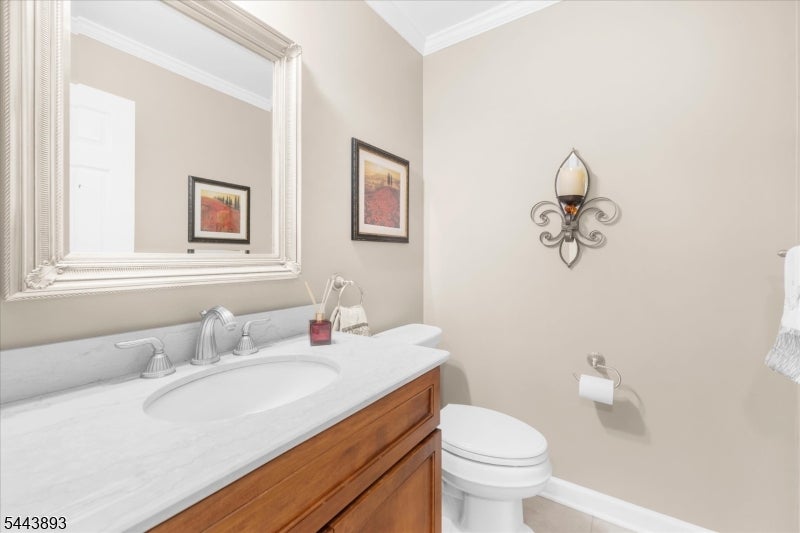
Bathroom with a wood vanity, marble-look counter, oval sink, and decorative wall sconce.
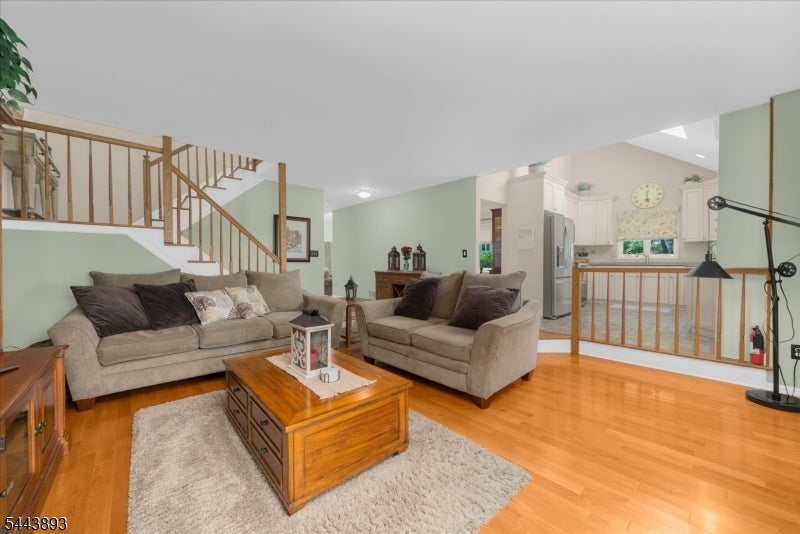
Living room with two sofas, hardwood floors, and an open view into the kitchen.
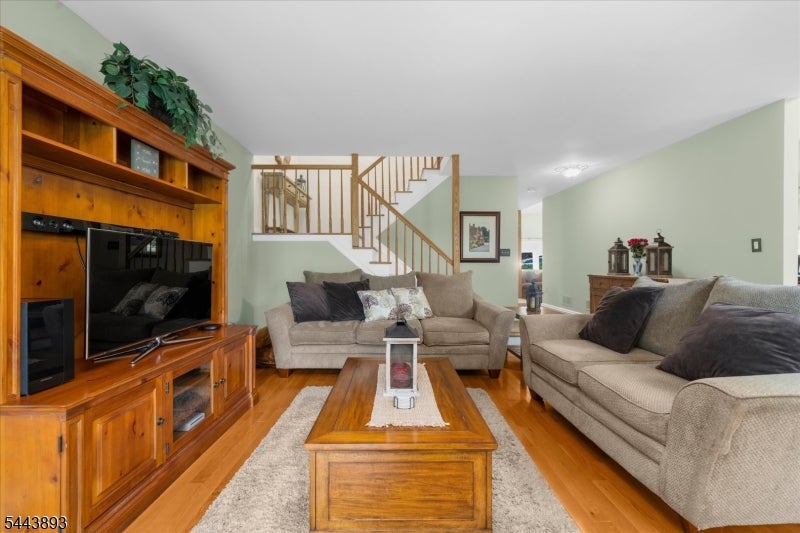
Living room with a wooden entertainment center, two sofas, hardwood floors, and an open staircase.
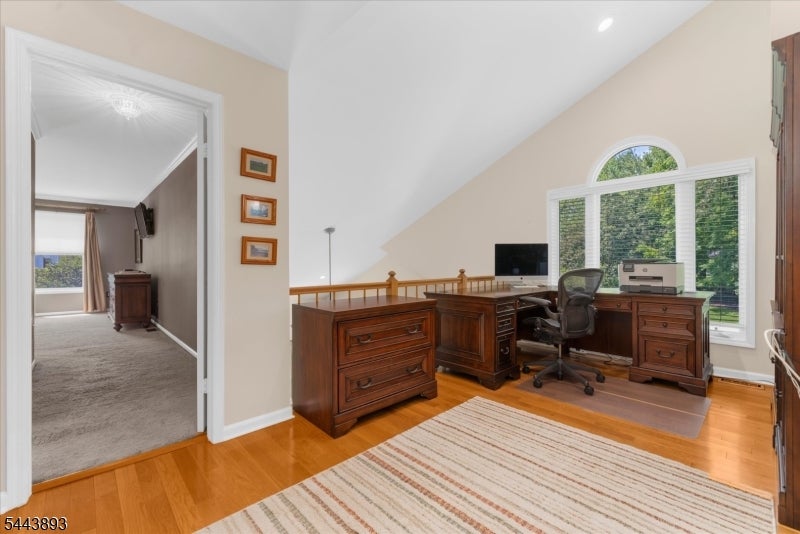
Home office with dark wood desks and a large arched window overlooking trees.
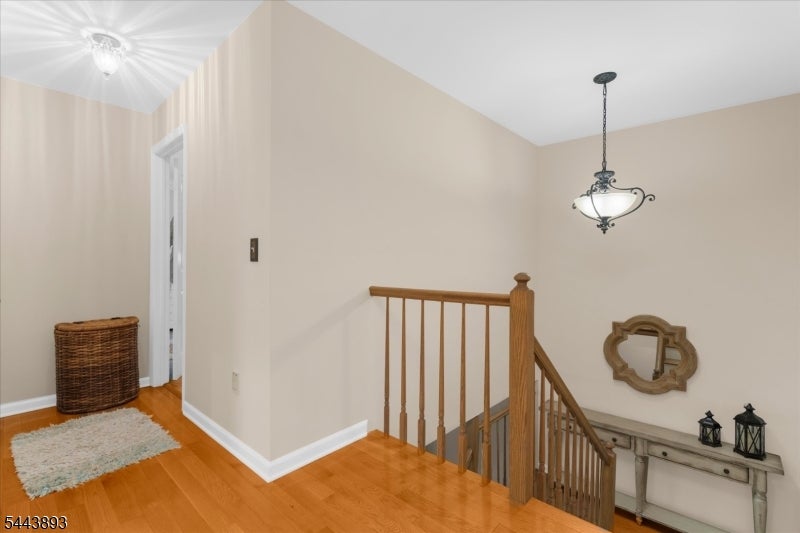
Upstairs landing with hardwood floors, wooden stair railing, and a console table beneath a decorative mirror.
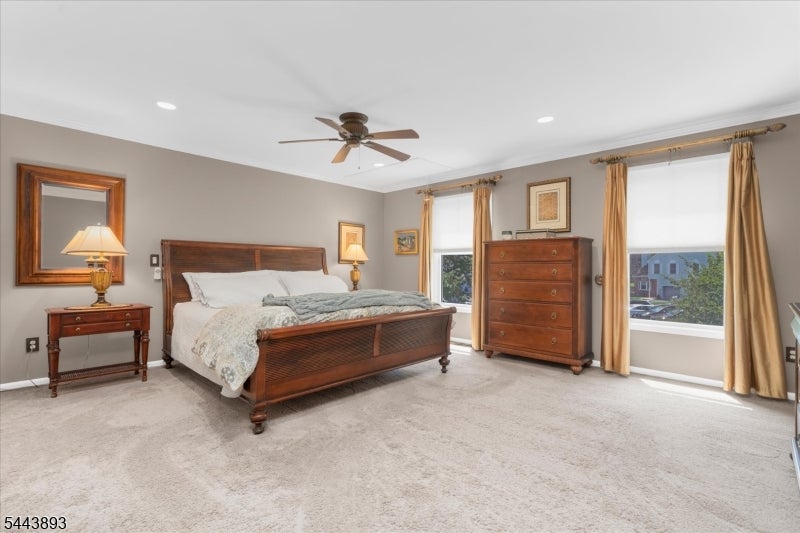
Furnished bedroom with dark wood furniture, neutral carpet, and two large curtained windows.
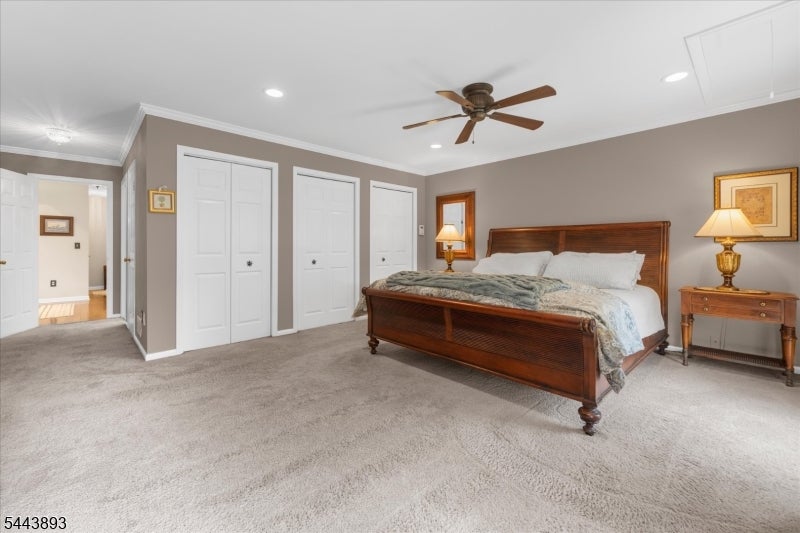
Bedroom with a dark wood bed, gray carpet, and ceiling fan.
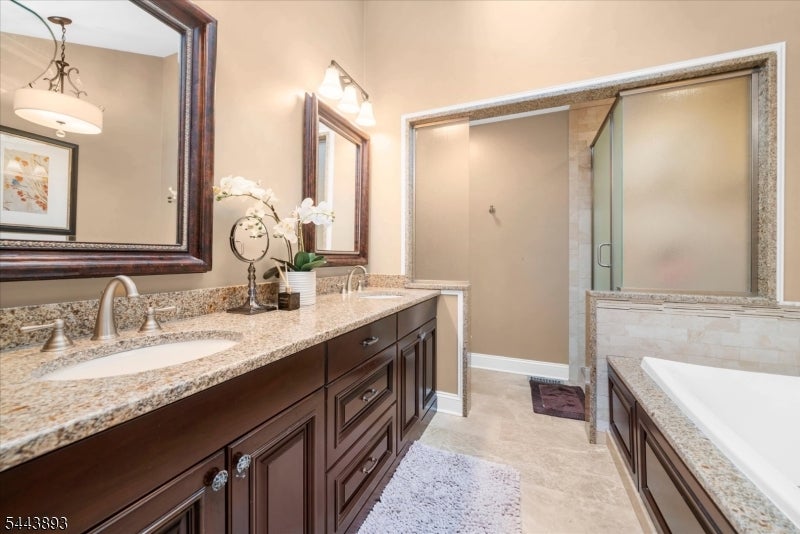
Bathroom with a double-sink dark wood vanity, stone counters, soaking tub, and glass-enclosed shower.
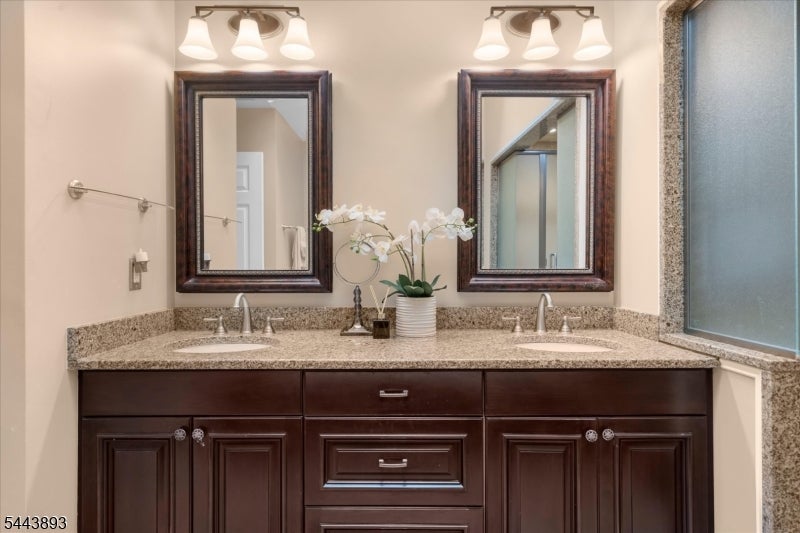
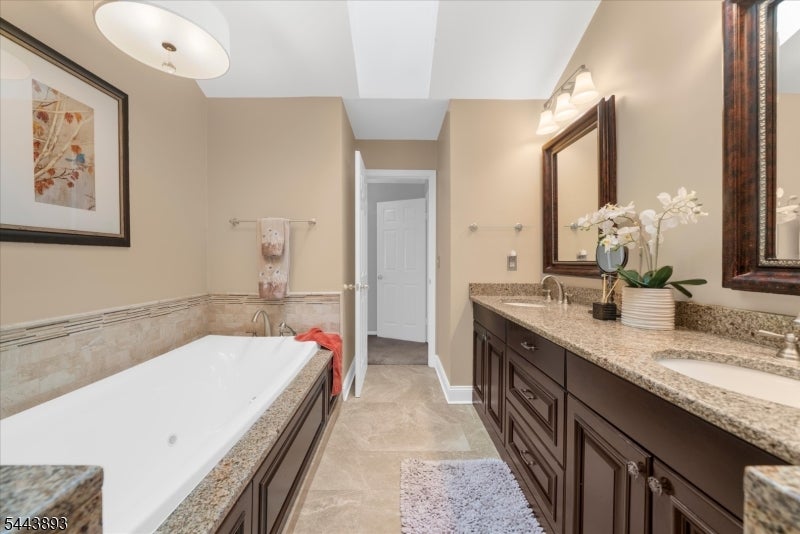
Bathroom vanity with dark wood cabinetry, granite countertop, two framed mirrors, and a white orchid.
Bathroom with a large soaking tub and long dark wood double vanity with granite countertops.
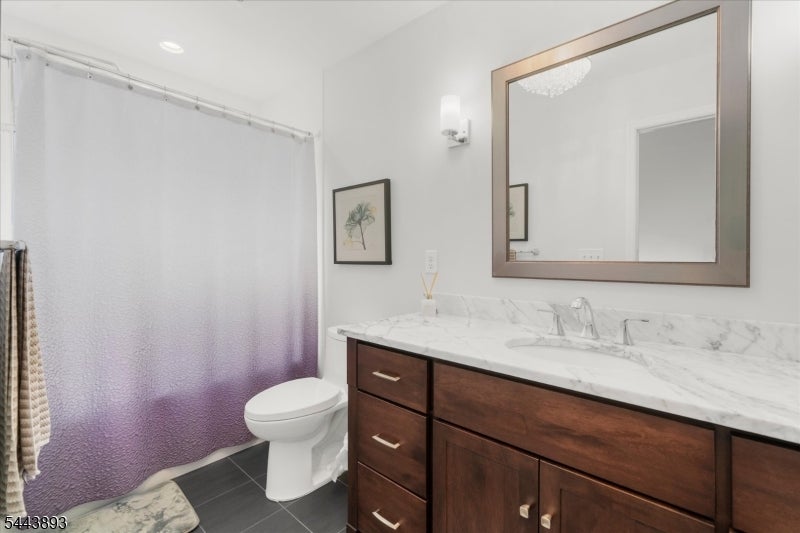
Bathroom with a dark wood vanity, marble-look counter, and large framed mirror.
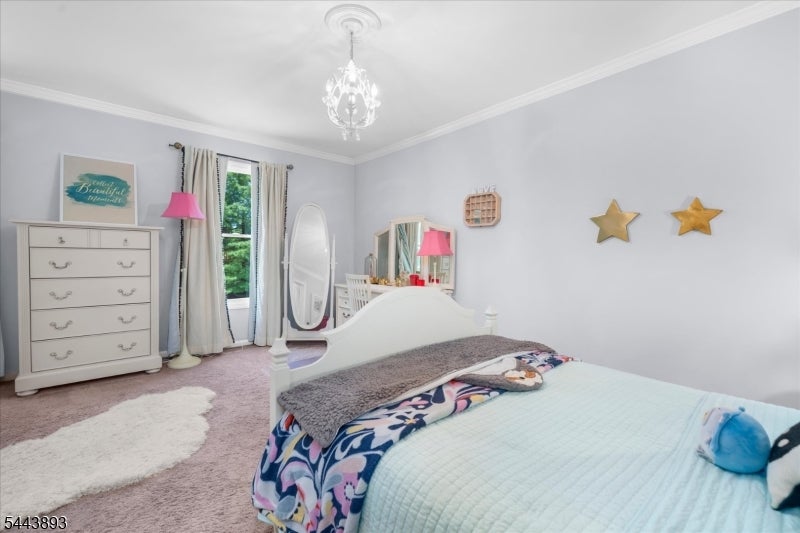
Bedroom with a white bed, pale blue quilt, vanity, and chandelier beside a tall window.
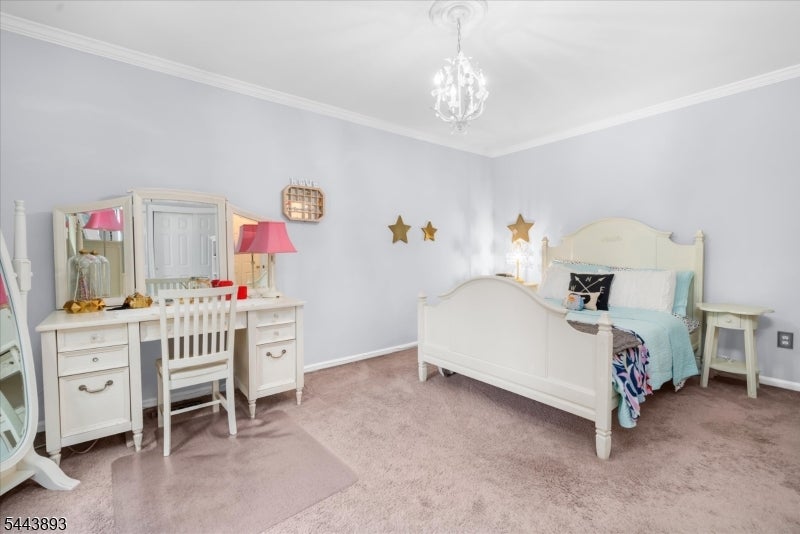
Bedroom with a white bed, vanity desk, star decorations, chandelier, and mauve carpet.
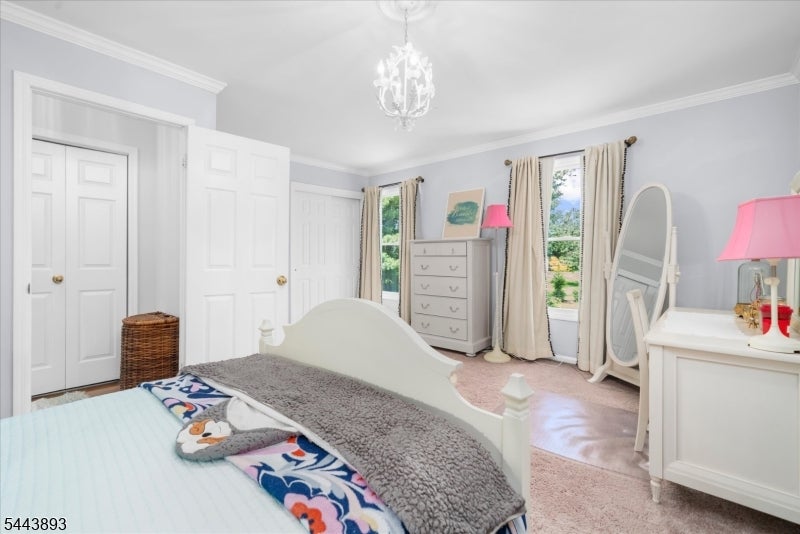
Furnished bedroom with a white bed, curtained windows, and a white vanity with pink accents.
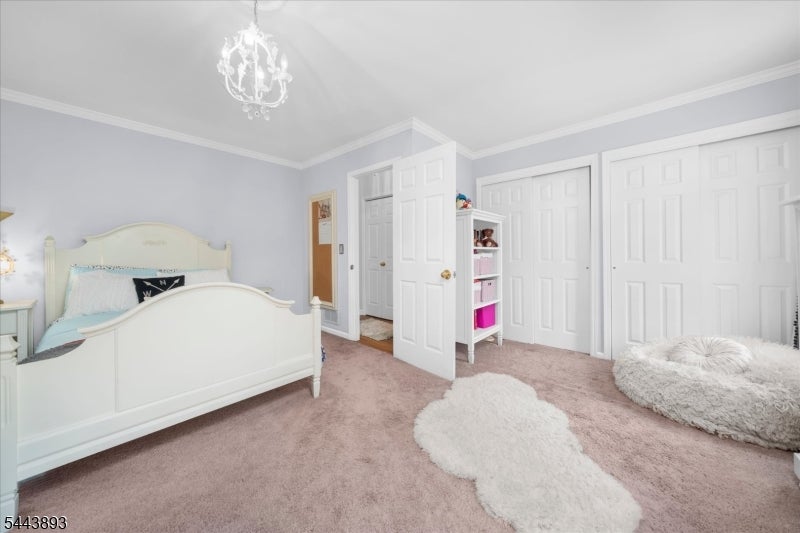
Bedroom with a white bed, pink carpet, and white shag rugs.
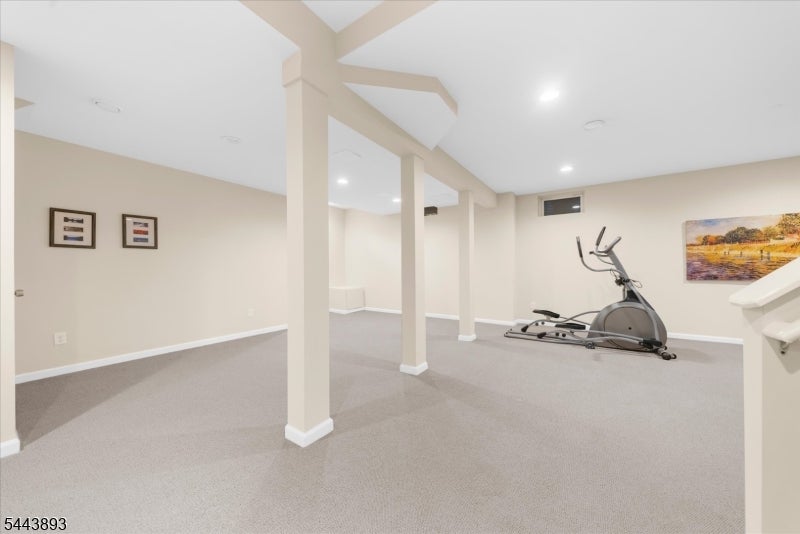
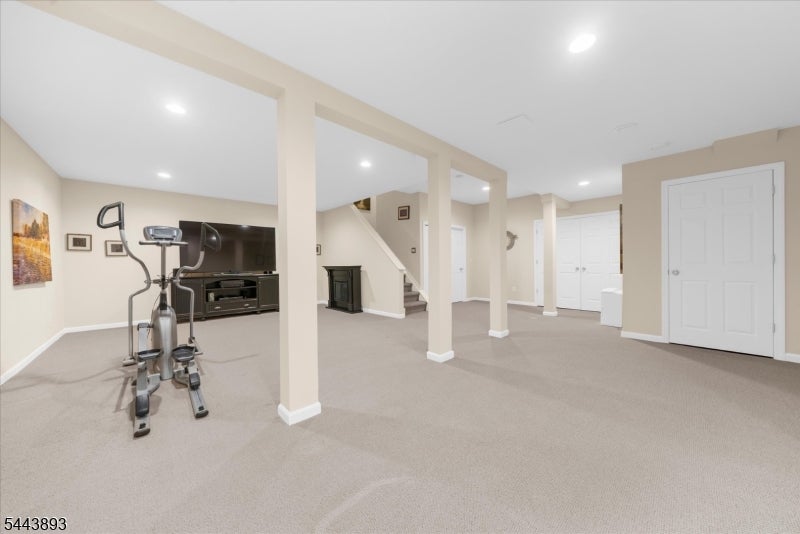
Finished basement with gray carpeting, support columns, and an elliptical exercise machine.
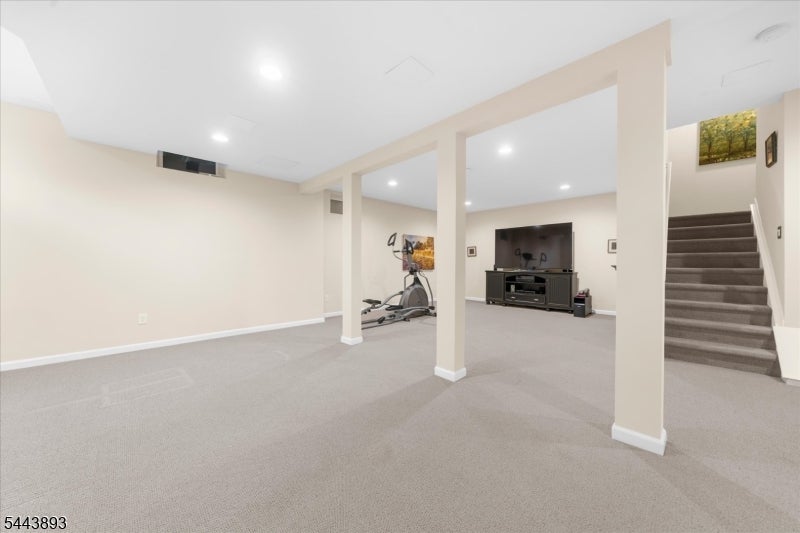
Finished basement with gray carpet, support columns, exercise bike, TV, and stairs.
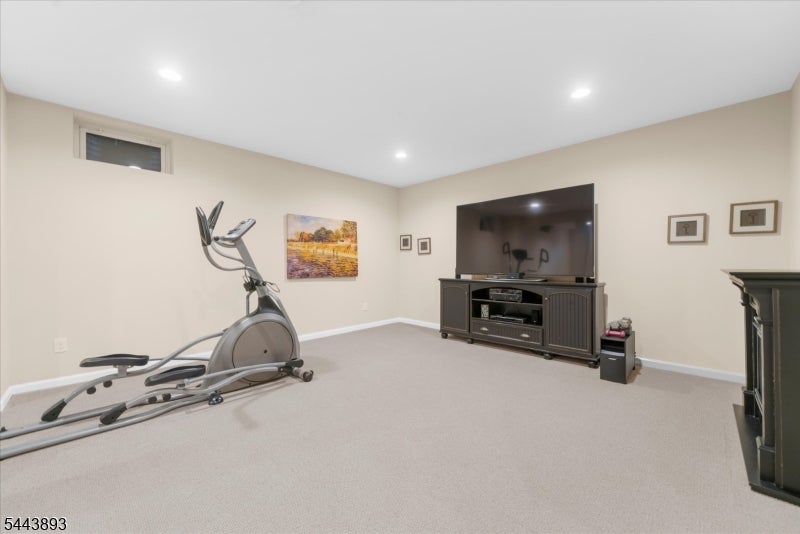
Finished basement recreation room with beige carpet, exercise equipment, television, and a staircase.
Recreation room with an elliptical machine and large television.
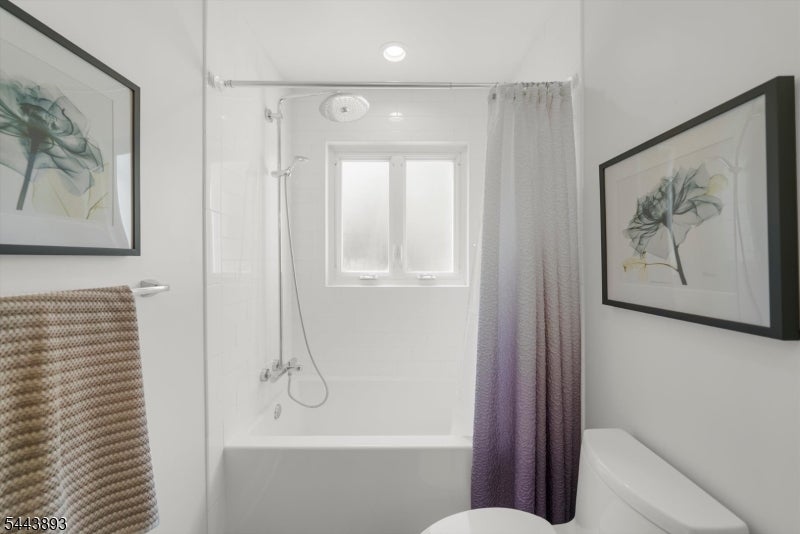
White bathroom with bathtub, shower, window, framed botanical prints, and purple curtain.
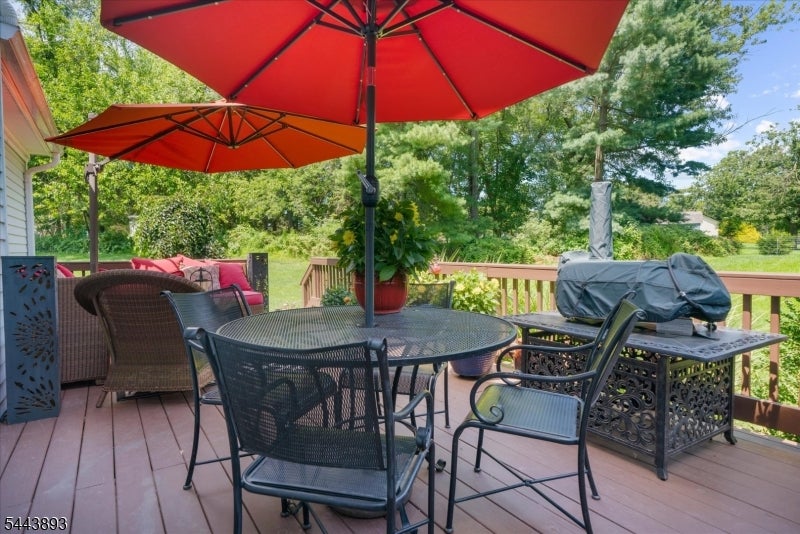
Backyard deck with metal dining set, bright umbrellas, and a covered grill overlooking a leafy yard.
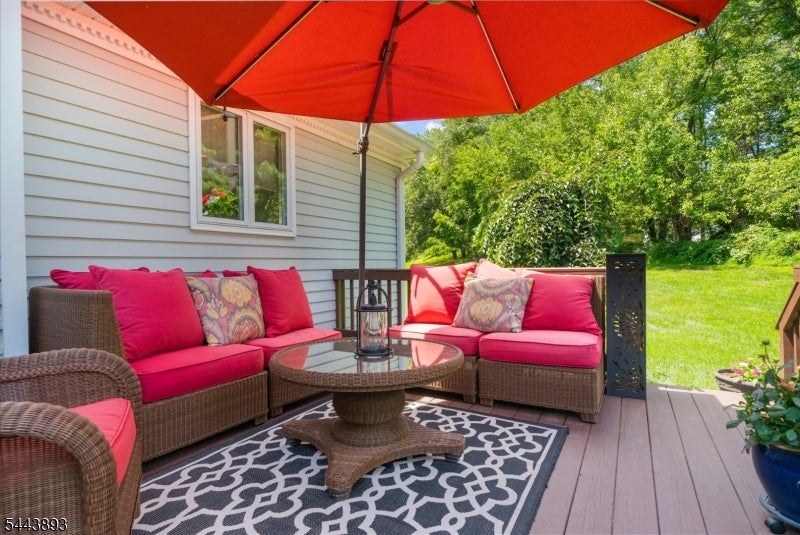
Backyard patio with pink-cushioned wicker seating beneath a red umbrella, overlooking a green lawn.
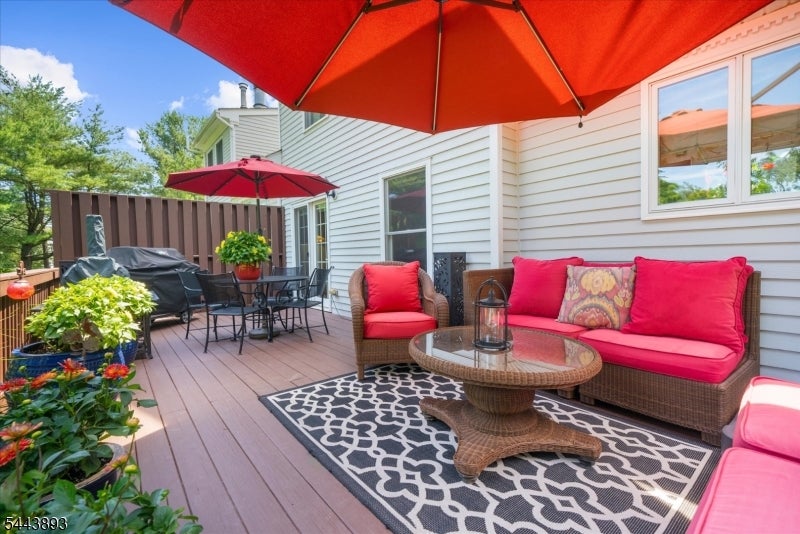
Backyard deck with red-cushioned wicker seating, two red umbrellas, and potted flowers.
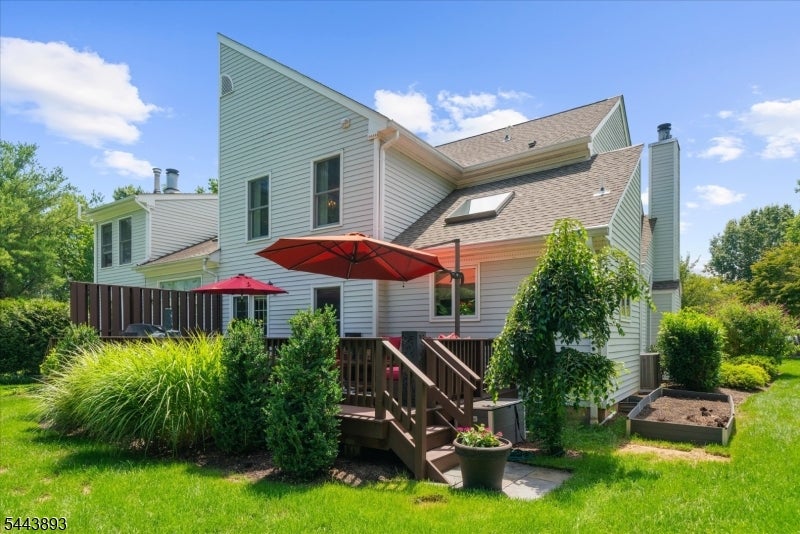
Rear of a two-story house with a raised deck, red umbrellas, and landscaped lawn.
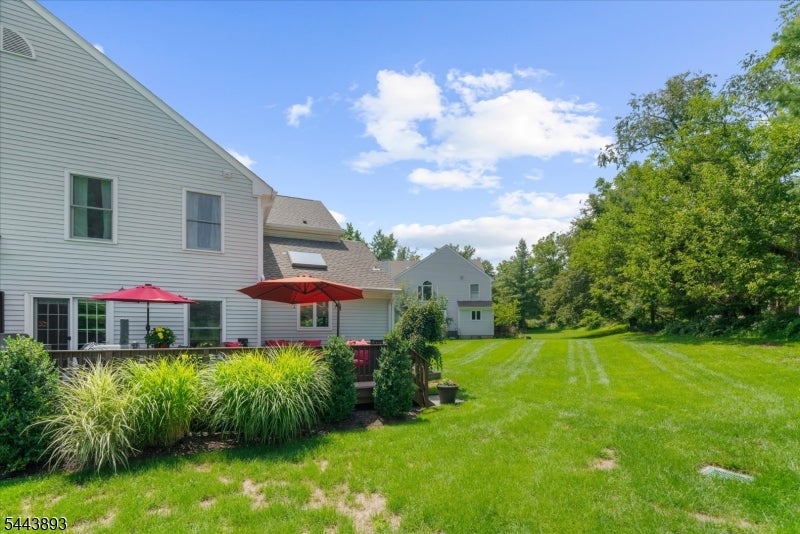
Rear of a two-story home with a raised deck, red umbrellas, and a wide tree-lined lawn.
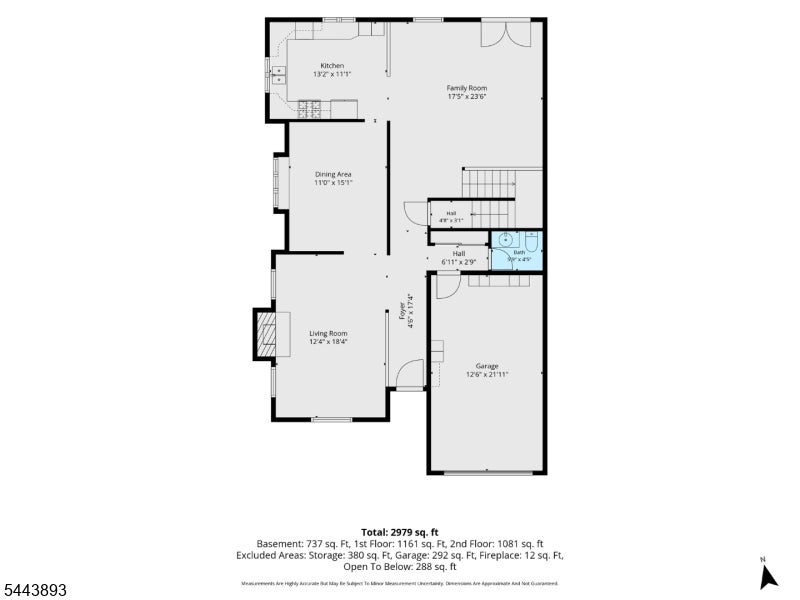
Floor plan showing the home's kitchen, family room, living and dining areas, bath, and attached garage.
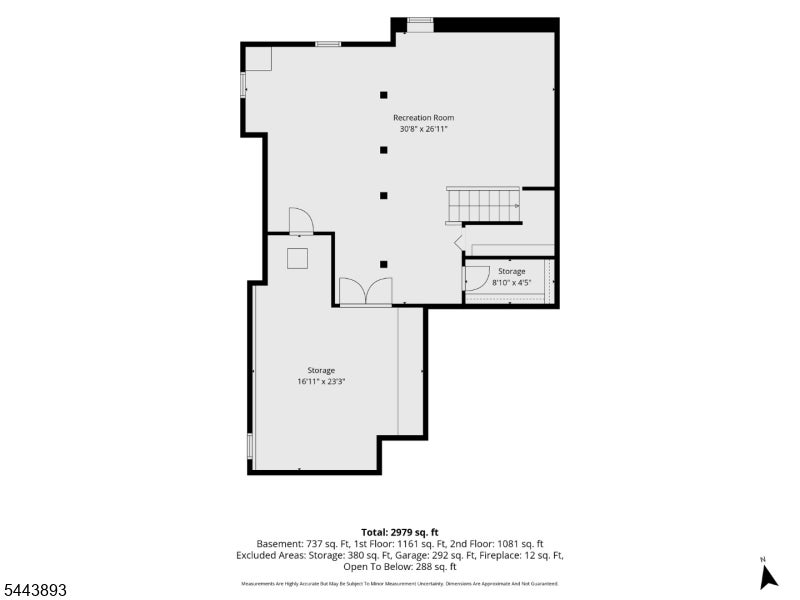
Basement floor plan showing a recreation room and two storage areas.
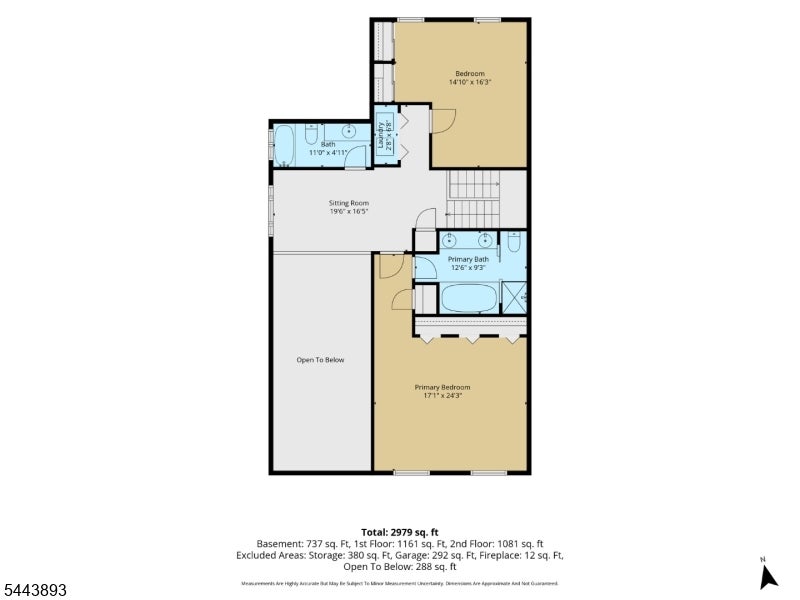
Upper-floor plan with two bedrooms, two bathrooms, a sitting room, laundry, and an open-to-below area.
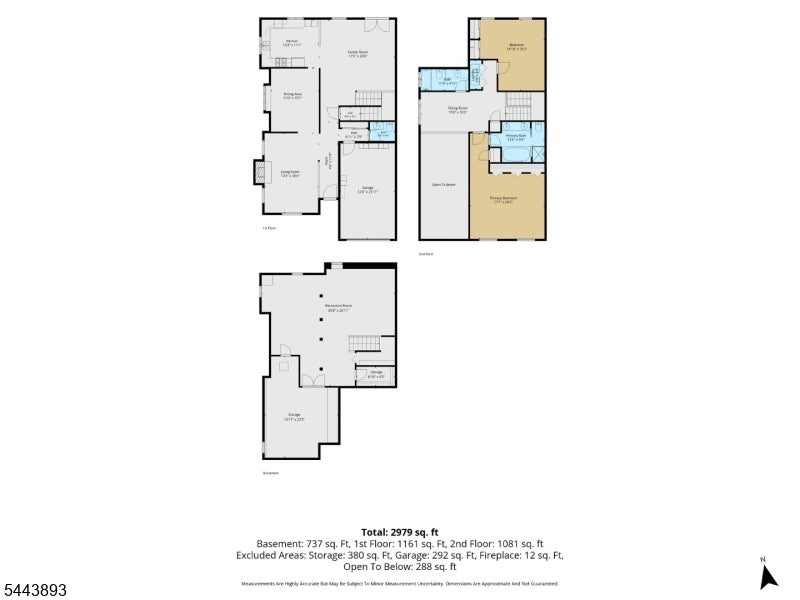
Floor plans for the first floor, second floor, and basement, with area totals.
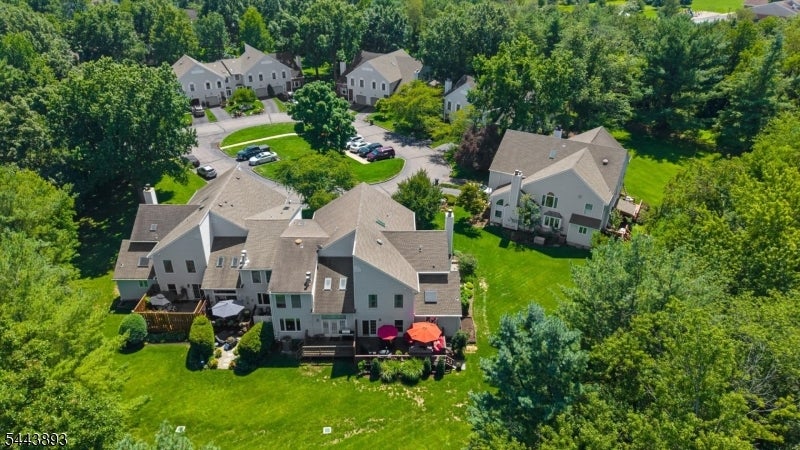
Aerial view of homes with green lawns, driveways, and mature trees.
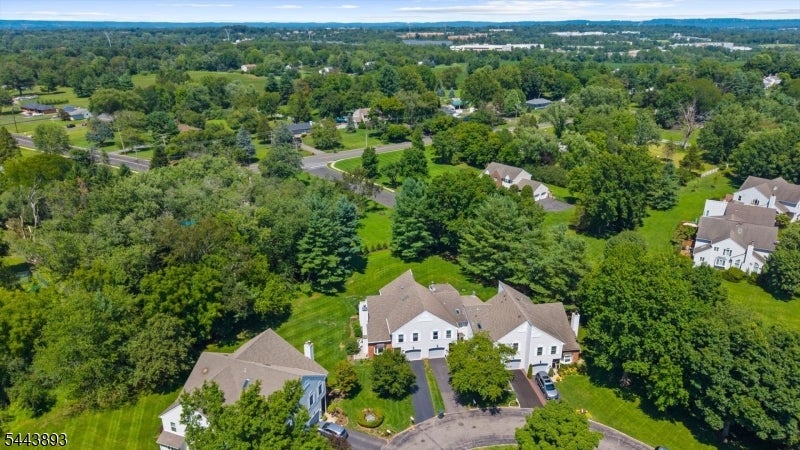
Aerial view of a white multi-unit home with attached garages, a curved driveway, and mature trees.
SEE ALL PHOTOS
White two-story home with two garage doors, a broad driveway, and a mature tree beside the lawn.
Two-story gray-sided home at dusk, with a brick entry, attached garage, and tree-lined lawn.
House entrance with brick facade, covered porch, and flower-filled landscaping; address plaque reads 753.
Kitchen with white cabinetry, stainless-steel appliances, green countertops, and floral window shades.
Kitchen with white cabinetry, teal countertops, stainless steel appliances, and a window above the sink.
Kitchen with white cabinetry, green countertops, tiled backsplash, and an opening to the living area.
Living room with a vaulted ceiling, arched windows, and a wood-trimmed fireplace.
Two-story living room with tan seating, a wooden bookcase, and loft railing.
Furnished living room with a fireplace, vaulted ceiling, and wooden loft railing.
Formal dining room with a polished wooden table, red curtains, and a glass-fronted china cabinet.
Dining room with a polished wood table, chandelier, red curtains, and adjoining living room.
Bathroom with a wood vanity, marble-look counter, oval sink, and decorative wall sconce.
Living room with two sofas, hardwood floors, and an open view into the kitchen.
Living room with a wooden entertainment center, two sofas, hardwood floors, and an open staircase.
Home office with dark wood desks and a large arched window overlooking trees.
Upstairs landing with hardwood floors, wooden stair railing, and a console table beneath a decorative mirror.
Furnished bedroom with dark wood furniture, neutral carpet, and two large curtained windows.
Bedroom with a dark wood bed, gray carpet, and ceiling fan.
Bathroom with a double-sink dark wood vanity, stone counters, soaking tub, and glass-enclosed shower.
Bathroom vanity with dark wood cabinetry, granite countertop, two framed mirrors, and a white orchid.
Bathroom with a large soaking tub and long dark wood double vanity with granite countertops.
Bathroom with a dark wood vanity, marble-look counter, and large framed mirror.
Bedroom with a white bed, pale blue quilt, vanity, and chandelier beside a tall window.
Bedroom with a white bed, vanity desk, star decorations, chandelier, and mauve carpet.
Furnished bedroom with a white bed, curtained windows, and a white vanity with pink accents.
Bedroom with a white bed, pink carpet, and white shag rugs.
Finished basement with gray carpeting, support columns, and an elliptical exercise machine.
Finished basement with gray carpet, support columns, exercise bike, TV, and stairs.
Finished basement recreation room with beige carpet, exercise equipment, television, and a staircase.
Recreation room with an elliptical machine and large television.
White bathroom with bathtub, shower, window, framed botanical prints, and purple curtain.
Backyard deck with metal dining set, bright umbrellas, and a covered grill overlooking a leafy yard.
Backyard patio with pink-cushioned wicker seating beneath a red umbrella, overlooking a green lawn.
Backyard deck with red-cushioned wicker seating, two red umbrellas, and potted flowers.
Rear of a two-story house with a raised deck, red umbrellas, and landscaped lawn.
Rear of a two-story home with a raised deck, red umbrellas, and a wide tree-lined lawn.
Floor plan showing the home's kitchen, family room, living and dining areas, bath, and attached garage.
Basement floor plan showing a recreation room and two storage areas.
Upper-floor plan with two bedrooms, two bathrooms, a sitting room, laundry, and an open-to-below area.
Floor plans for the first floor, second floor, and basement, with area totals.
Aerial view of homes with green lawns, driveways, and mature trees.
Aerial view of a white multi-unit home with attached garages, a curved driveway, and mature trees.
For Sale

753 Vanessa Ln

753 Vanessa Ln, Branchburg Twp, NJ 08853

$619,900
Welcome Home to a surprisingly spacious - updated - end unit townhome with a full finished basement and a large loft that could be transformed into a 3rd bedroom. Enjoy all the space of a single family home and the convenience of low maintenance townhome living. First floor greets you at the door with a large living room perfect for relaxing with your favourite book, and on those cooler days relax by a wood burning fireplace. First floor also offers you a full formal dining room and a family room perfect for those movie nights. Off the family room is a spacious, semi private deck, with gorgeous well kept grounds. The morning light, the quiet moments, and the familiar routines all find their place here. The layout supports a natural flow that helps each day start on the right note. It's a space that feels calm before the world asks anything of you. That sense of ease lingers as the day unfolds, creating a foundation that feels steady and welcoming. There's a quiet confidence in a place that sets the tone for everything that follows. This home offers a newer HVAC, newer roof and many updates that make this home a true move in nothing to do but unpack and enjoy! Very Motivated!!!!

2
beds

3
baths

3,049.2 Sq.Ft. lot

Connie Manailovich

Connie Manailovich

Features & Amenities

Interior

  • total bedrooms2
  • Total bathrooms3
  • full bathrooms2
  • half bathroom1
  • Fireplace Living Room
  • APPLIANCES Dishwasher, Dryer, Refrigerator, Gas Oven, Gas Range, Microwave, Washer
  • other interior Features Eat-in Kitchen

Area & Lot

  • Status For Sale
  • Lot Area3,049.2 Sq.Ft.
  • MLS® ID4056249
  • TypeTownhouse
  • YEAR BUILT1987
  • NeighborhoodBranchburg Township
  • Architecture StylesTownhouse-End Unit

Exterior

  • Garage Space1.0
  • water SourcePublic
  • utilitiesUnderground Utilities
  • roofAsphalt
  • sewerPublic Sewer

Financial

  • Sales Price$619,900
  • Real Estate Tax $8,842/yr
  • HOA $280/mo
Two-story gray-sided home at dusk, with a brick entry, attached garage, and tree-lined lawn.

Schedule a Showing

I would love to show you this beautiful property. Please select your preferred date and time below. I will be in touch shortly to confirm your appointment.

Schedule a Showing

I would love to show you this beautiful property. Please select your preferred date and time below. I will be in touch shortly to confirm your appointment.

Thank you for your interest in 753 Vanessa Ln, Branchburg Twp, NJ 08853. We are reviewing your request and will be in touch shortly!

Mortgage Calculator

Estimate your monthly mortgage payment, including the principal and interest, property taxes, and HOA. Adjust the values to generate a more accurate rate.

All estimates are provided for informational purposes only. Actual amounts may vary.
$0,000 Your Payment 20 15 65
$0,000 Your Payment

Branchburg Township

Explore

Work With Connie

She is committed to maintaining constant communication with clients, ensuring they are fully informed throughout the entire buying or selling process. Success is not measured by achievements or awards, but by the satisfaction of clients.

Follow Me on Instagram