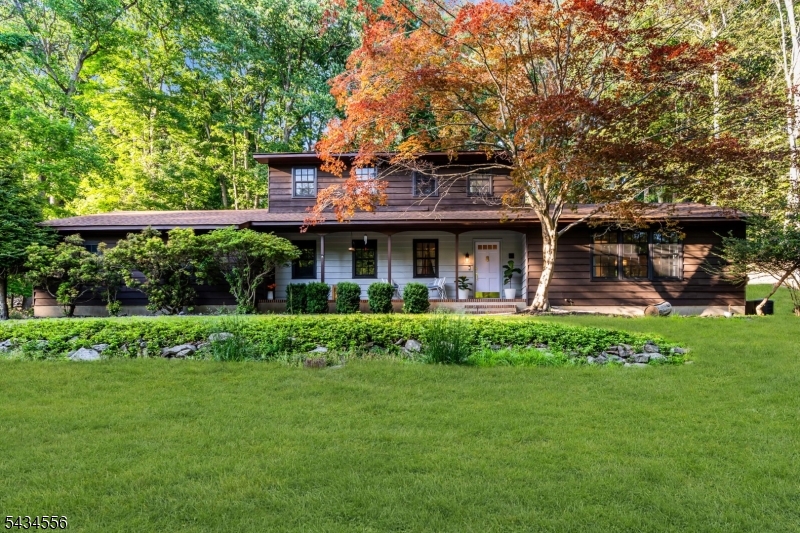
Two-story dark wood home with a covered porch, broad lawn, and orange autumn leaves.
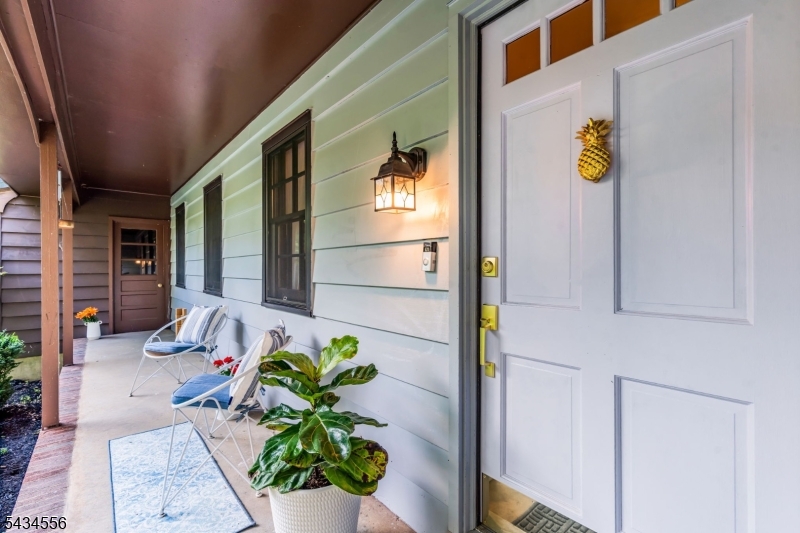
Covered front porch with a white door, pineapple knocker, seating, and potted plants.
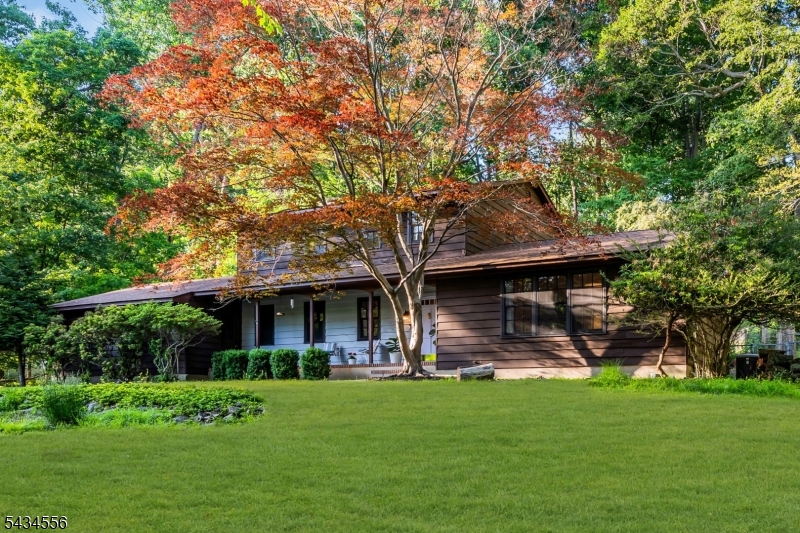
Brown-sided house with a broad roof, front lawn, and orange-red Japanese maple.
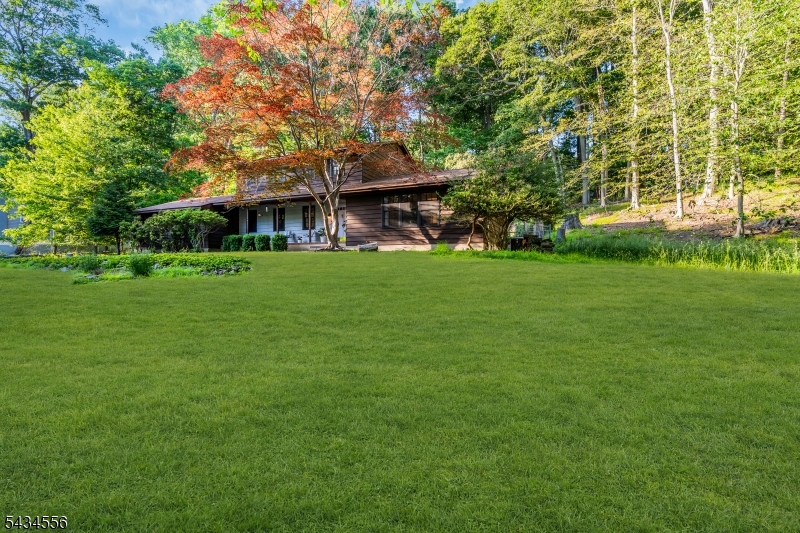
House among mature trees, viewed across a broad lawn and landscaped garden beds.
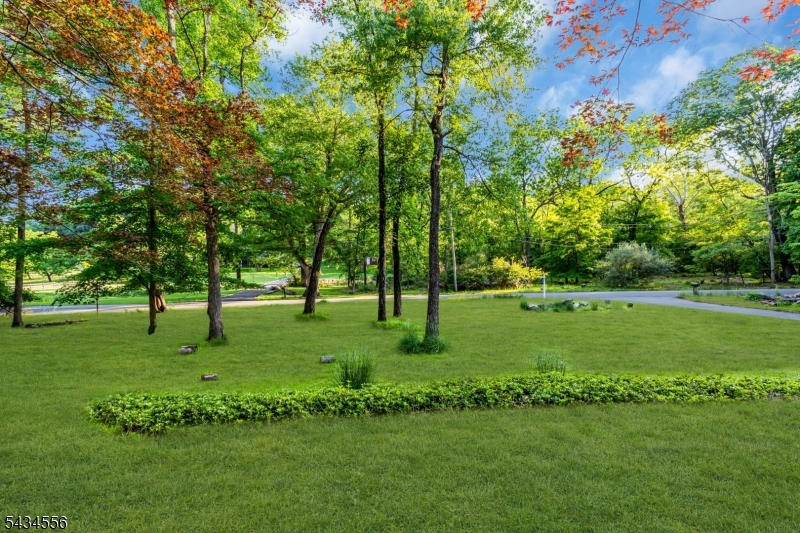
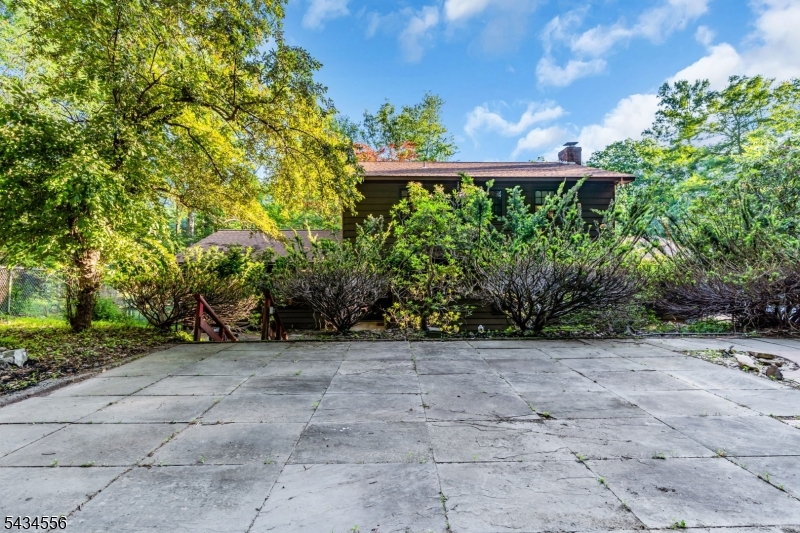
Landscaped lawn with mature trees beside a curved drive at 32 Cherryville Hollow Rd.
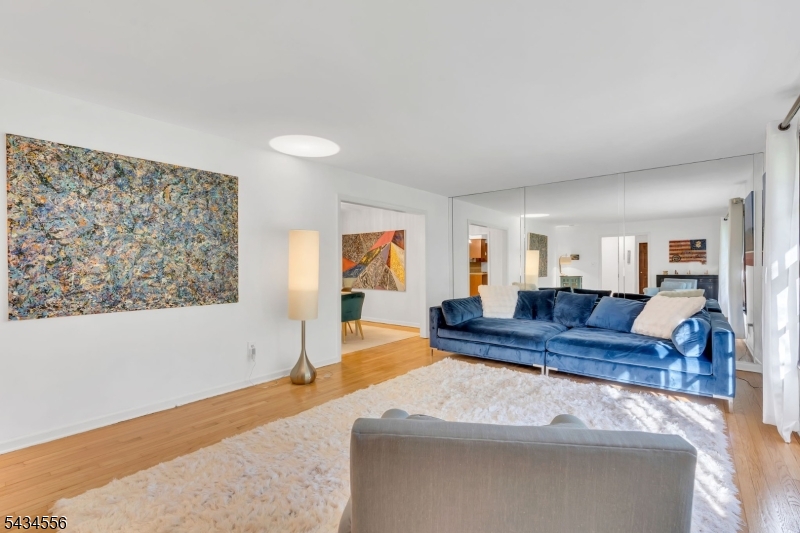
Living room with a blue sectional, mirrored wall, hardwood floors, and colorful abstract artwork.
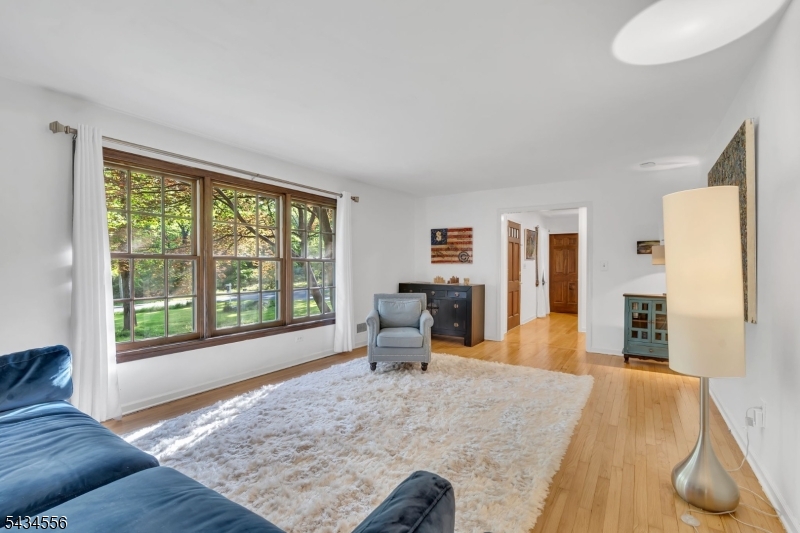
Living room with blue seating, hardwood floors, and broad windows overlooking a green yard.
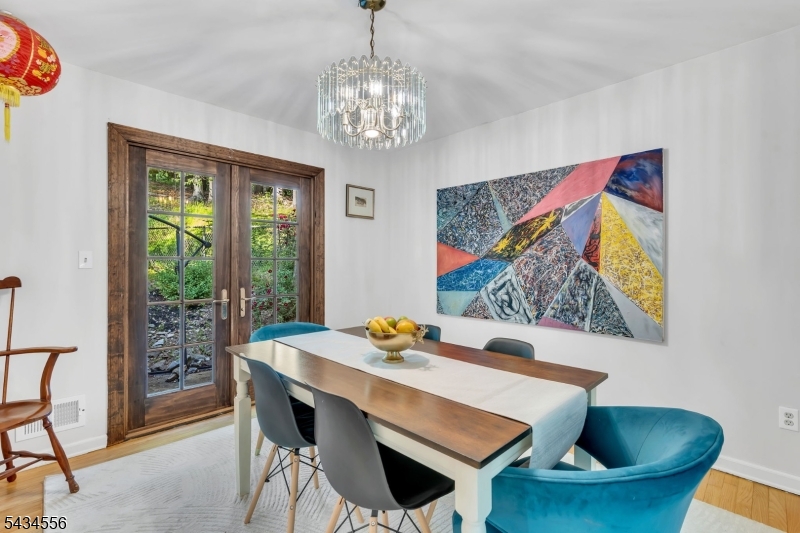
Dining room with a wood-and-white table, teal chairs, and glass doors opening to greenery.
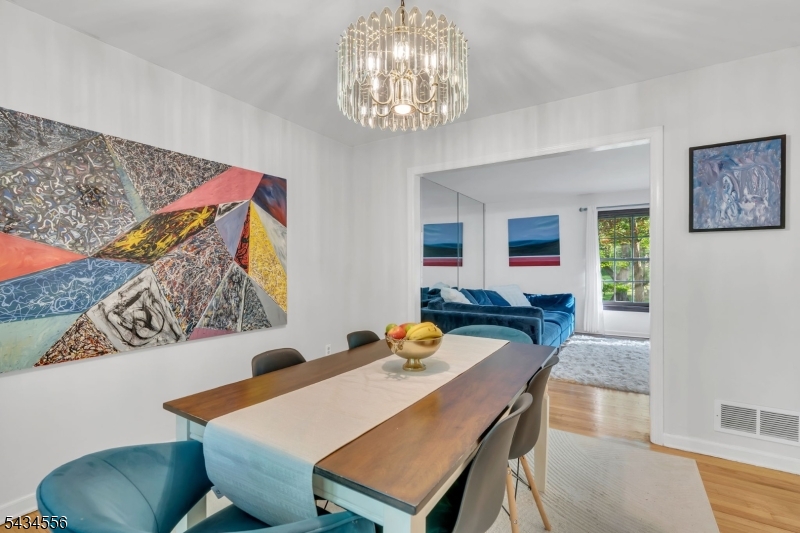
Dining room with a long wood table, teal chairs, chandelier, and abstract wall art.
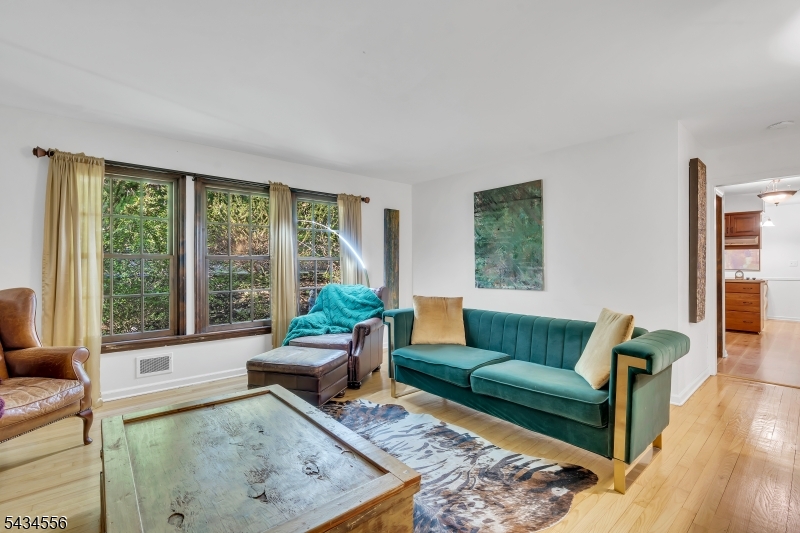
Living room with a teal sofa, leather armchair, and three large windows overlooking greenery.
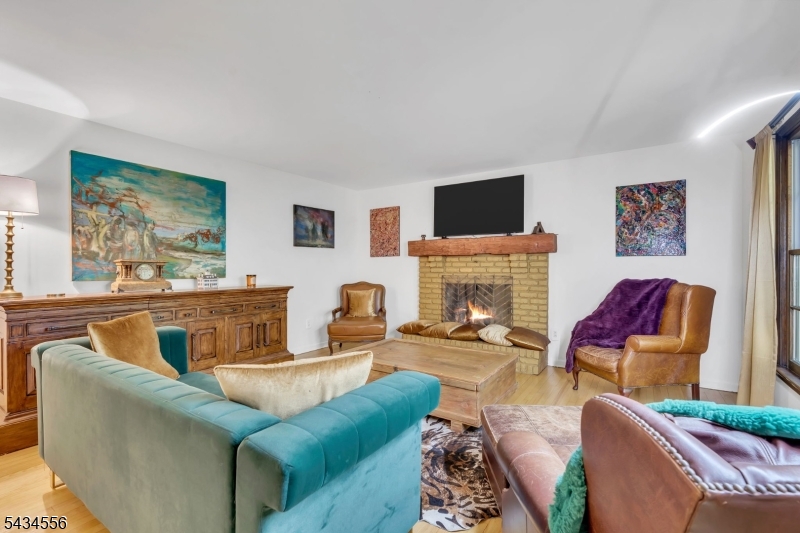
Living room with a brick fireplace, teal sofa, leather chairs, and colorful artwork.
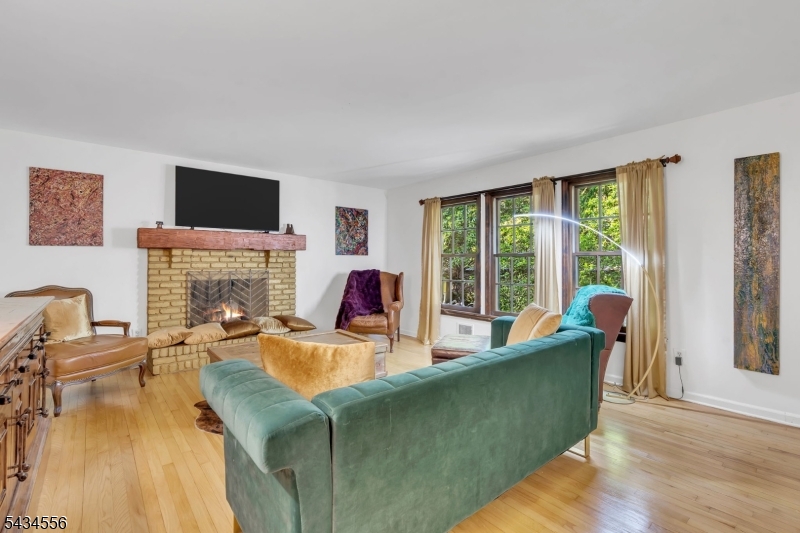
Living room with a teal sectional, brick fireplace, hardwood floors, and large windows.
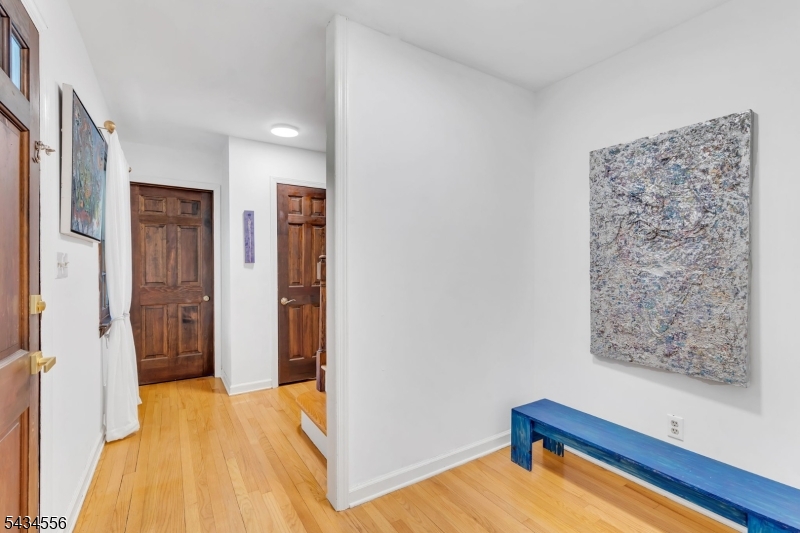
Bright hallway with hardwood floors, dark wood doors, colorful wall art, and a blue bench.
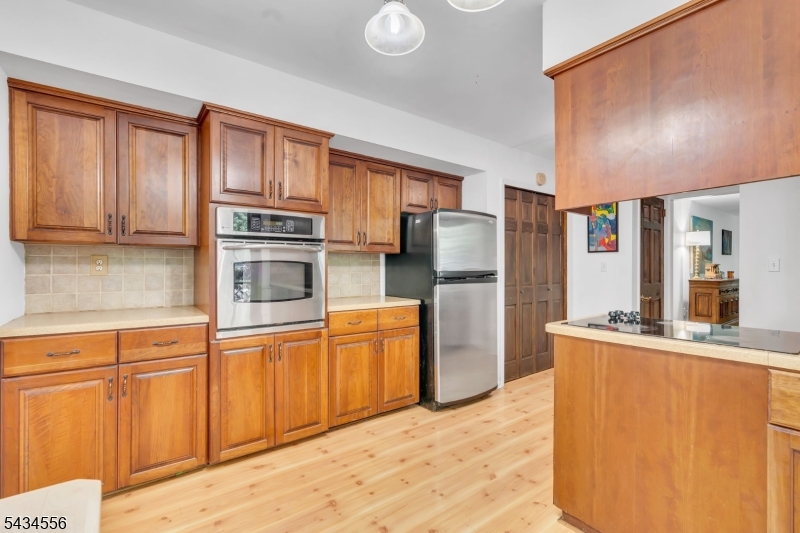
Kitchen with warm wood cabinets, stainless steel appliances, and a cooktop island.
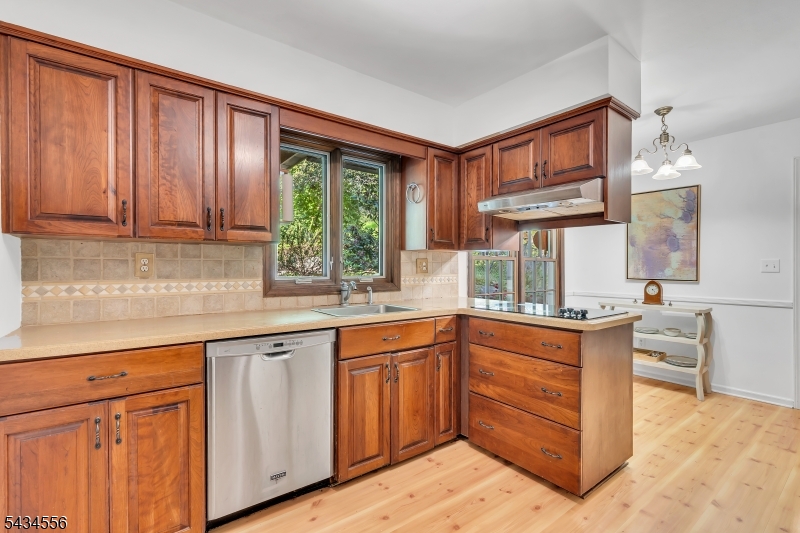
Kitchen with warm wood cabinets, stainless steel dishwasher, and a window overlooking greenery.
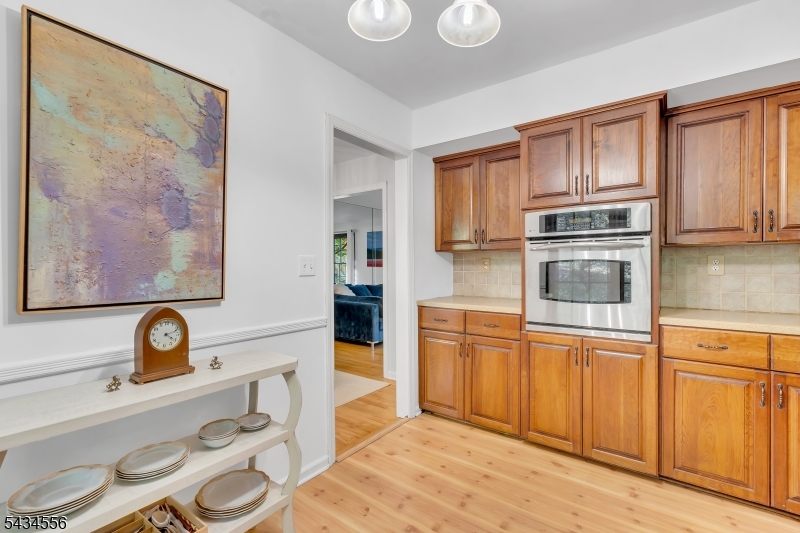
Kitchen with warm wood cabinetry, built-in appliances, tiled backsplash, and hardwood floors.
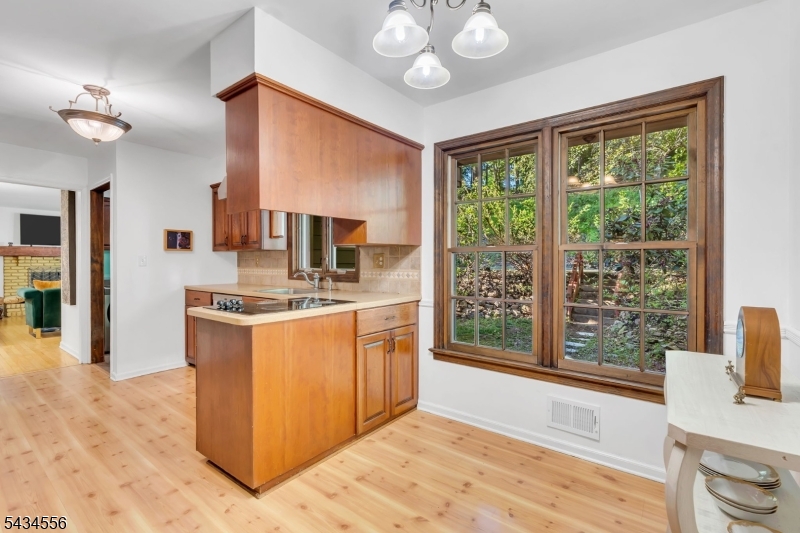
Kitchen with warm wood cabinets, a peninsula, hardwood floors, and large windows overlooking greenery.
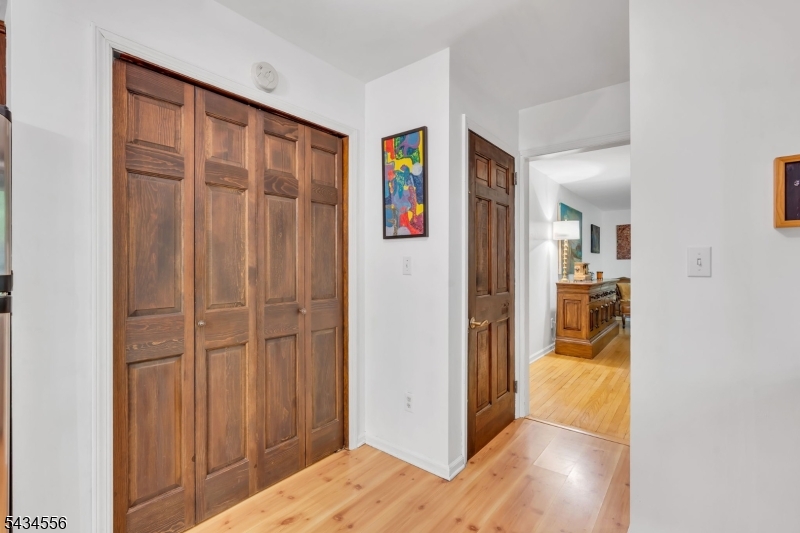
Hallway with paneled wooden closet doors, hardwood floors, and colorful framed artwork.
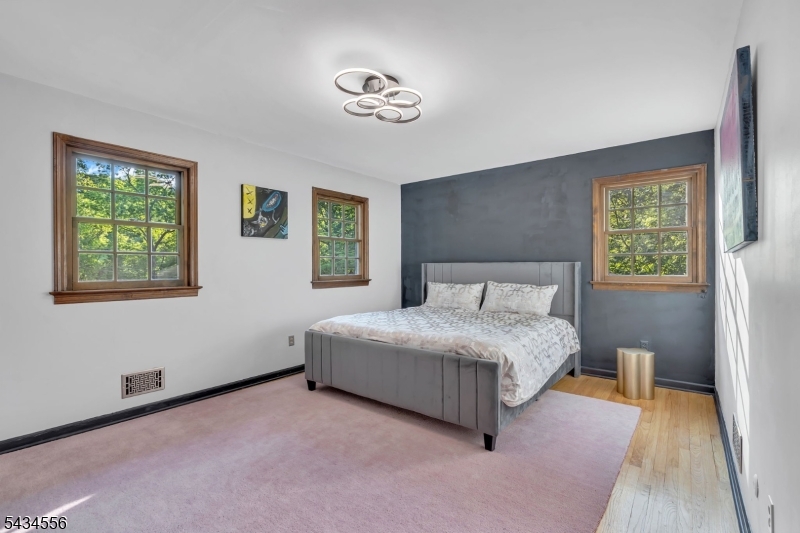
Bedroom with a gray upholstered bed, dark accent wall, and three wood-trimmed windows.
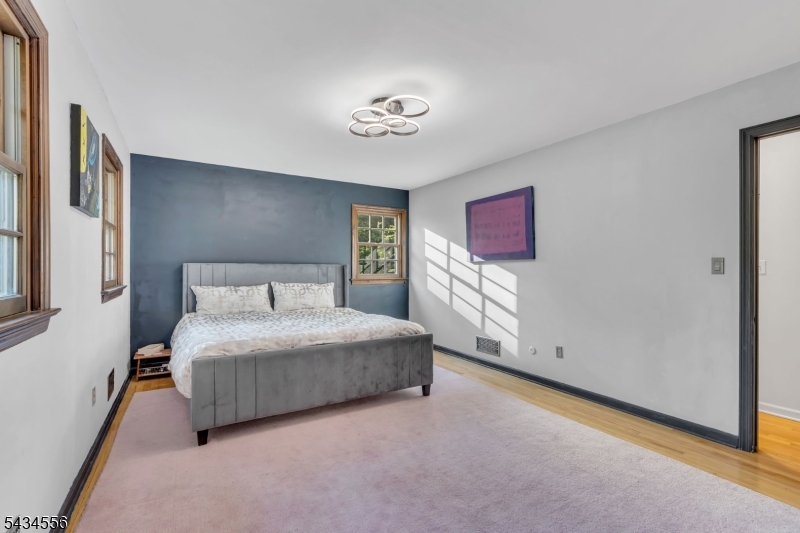
Furnished bedroom with a gray bed, blue accent wall, and sunlight through wood-trimmed windows.
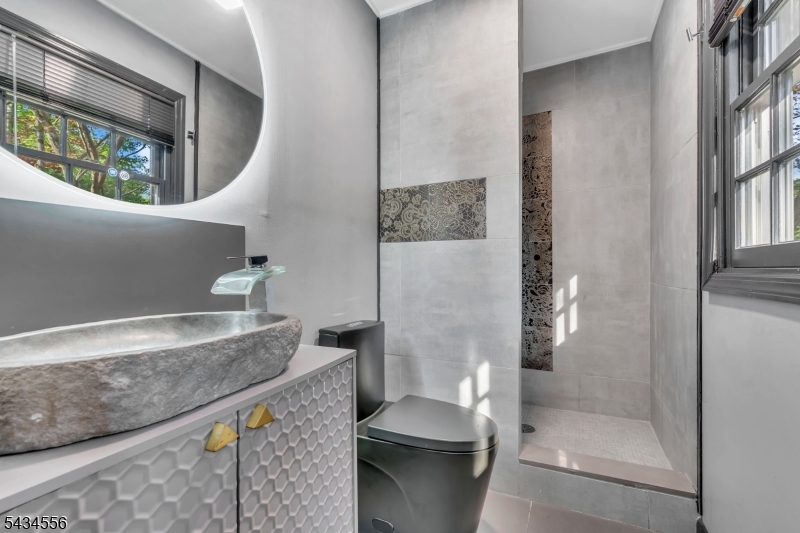
Modern bathroom with a stone vessel sink, patterned vanity, and tiled walk-in shower.
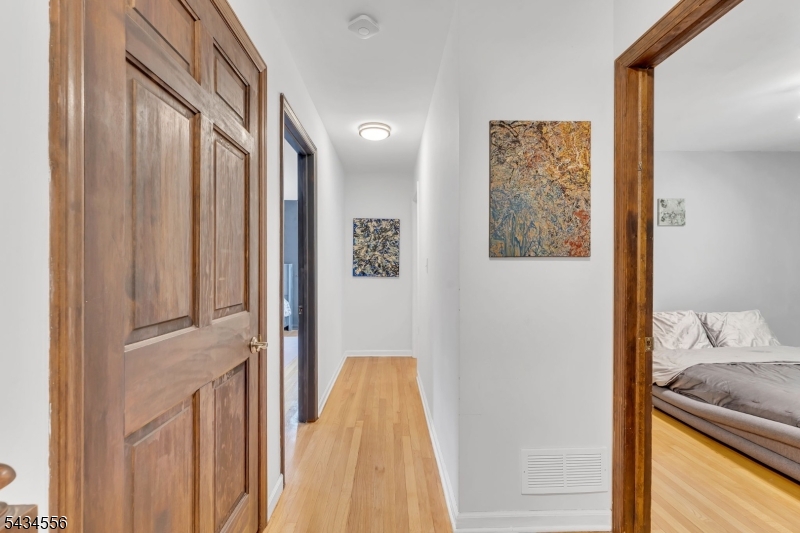
Hallway with hardwood floors and paneled wooden doors, opening to a bedroom with a bed.
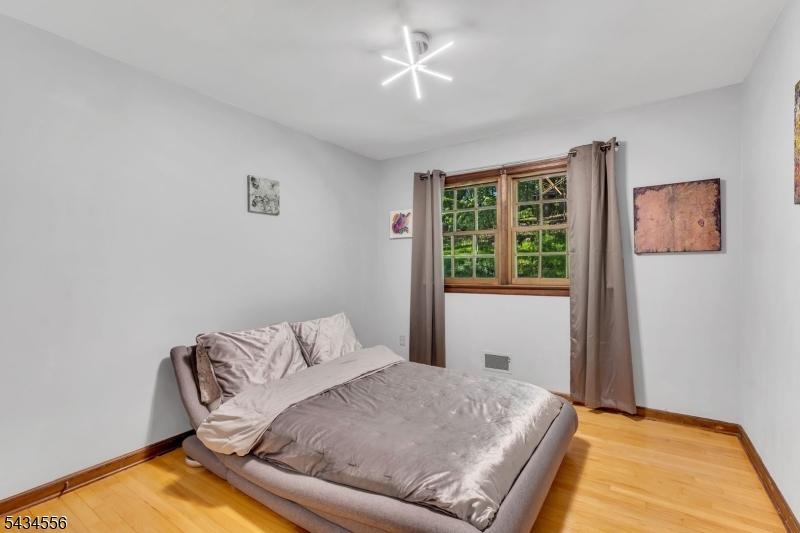
Bedroom with gray bedding, hardwood floors, and a wood-framed window with taupe curtains.
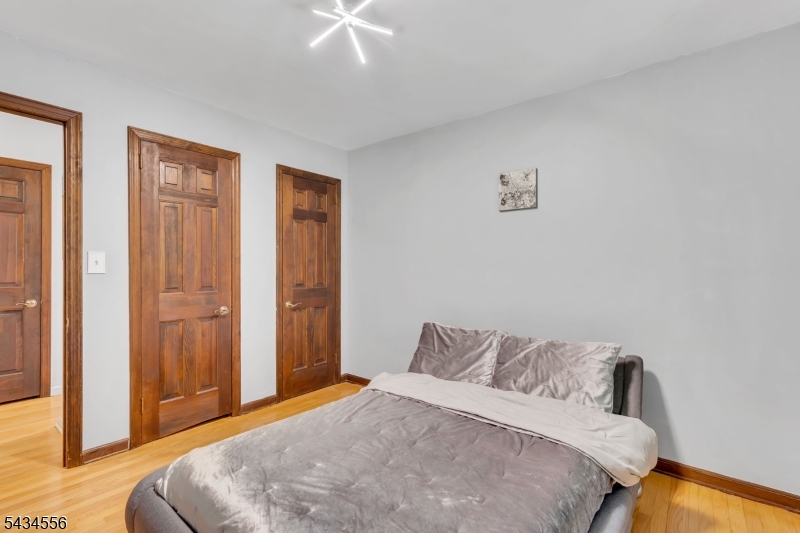
Bedroom with a gray bed, hardwood floors, and three wooden doors.
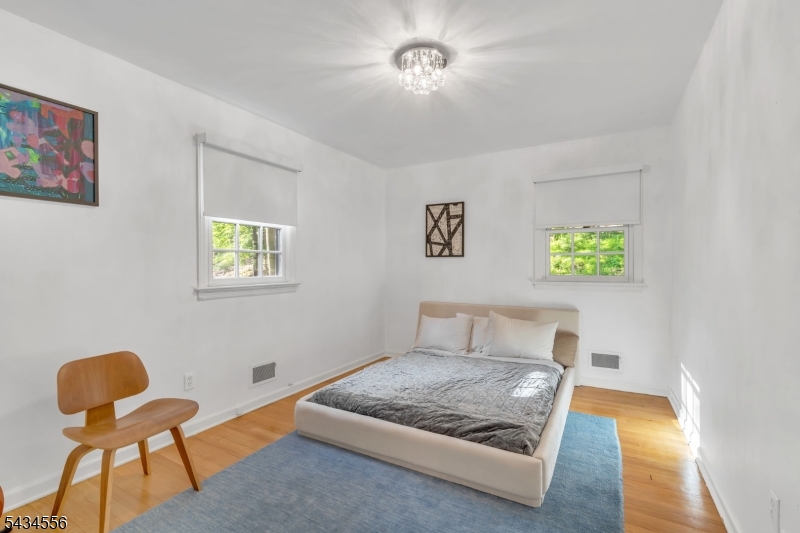
Bedroom with a low bed, blue rug, hardwood floors, and two windows.
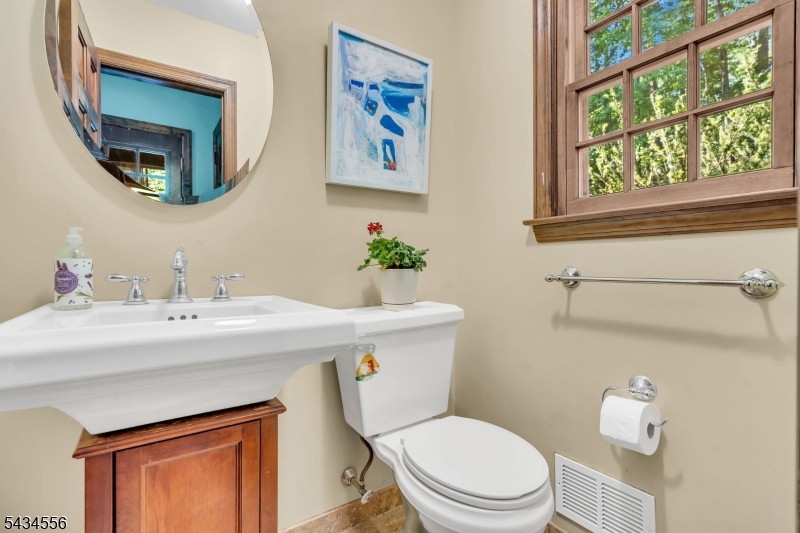
Bathroom with a white sink, toilet, round mirror, and wood-trimmed window overlooking trees.
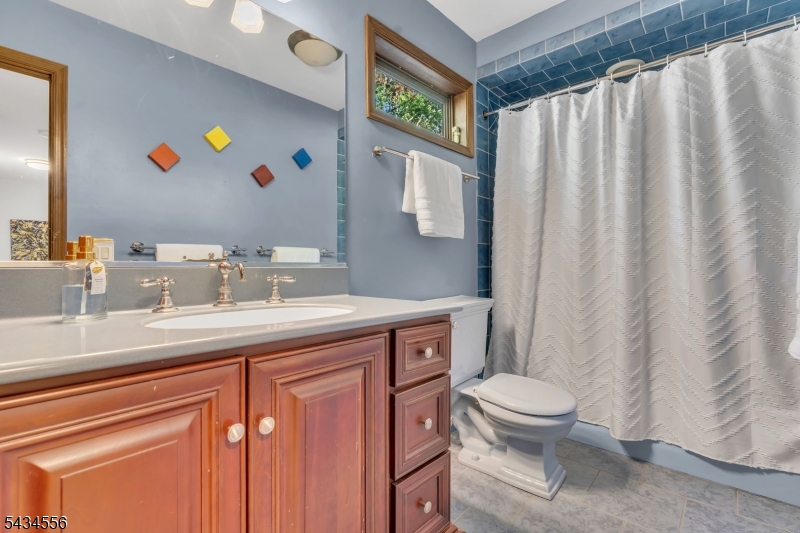
Bathroom with a reddish wood vanity, blue shower tile, and white curtain.
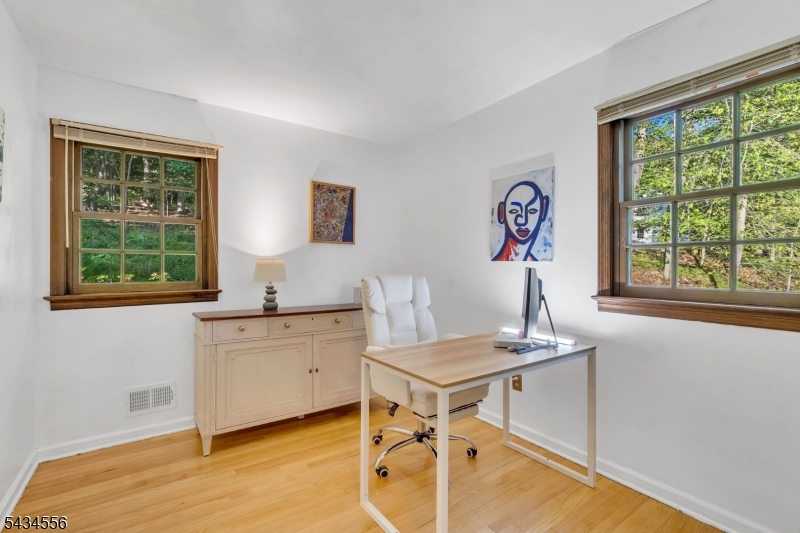
Furnished home office with a light wood desk, white chair, and two wood-trimmed windows.
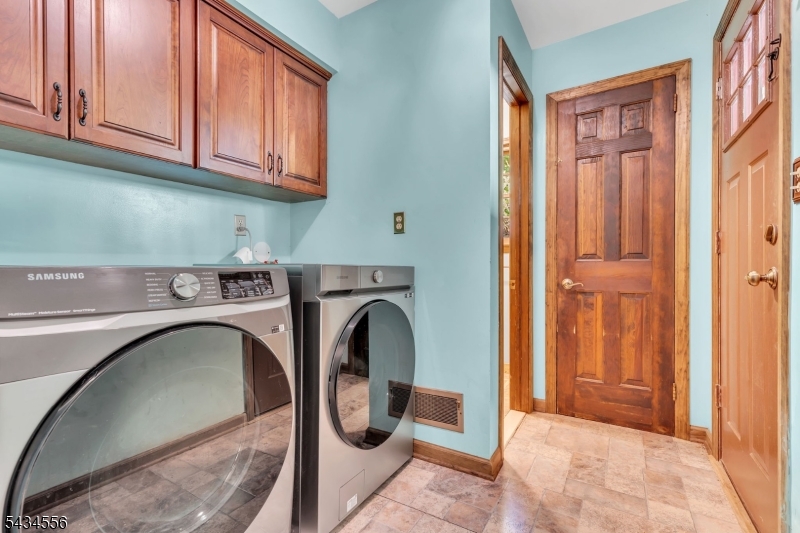
Laundry room with front-loading washer and dryer beneath wood cabinets, light blue walls, and tile flooring.
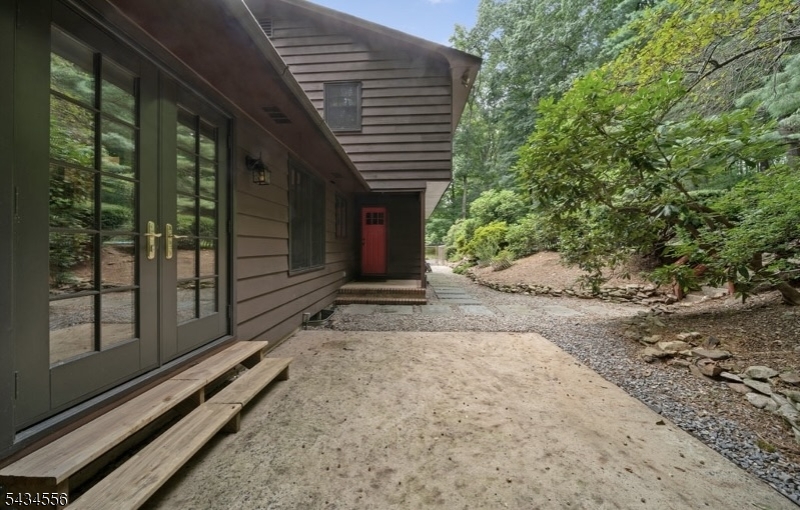
House exterior with French doors, a concrete patio, red entry door, and wooded landscaping.
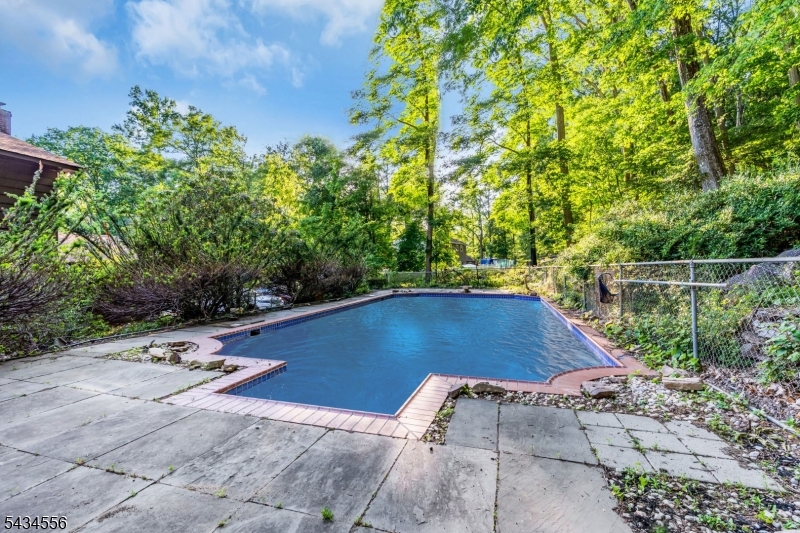
Outdoor swimming pool bordered by a paved patio, shrubs, and a chain-link fence.
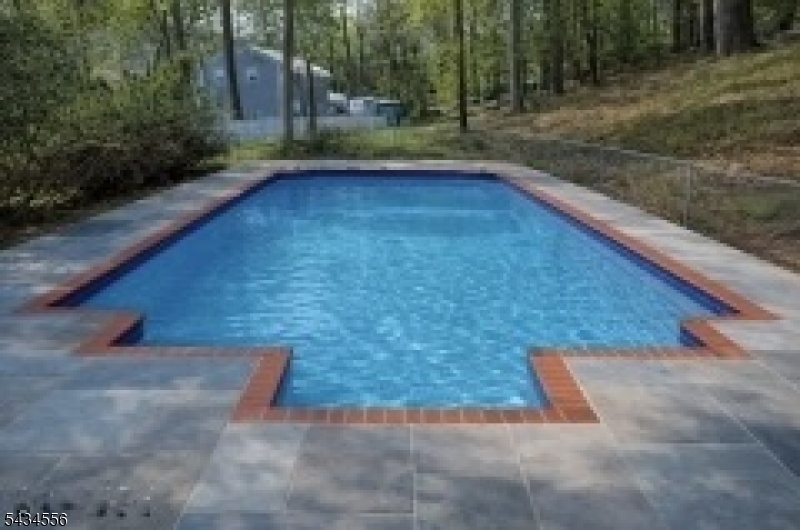
Outdoor swimming pool with blue water, brick edging, and a gray stone patio.
House partly screened by mature landscaping behind a broad paved patio.
SEE ALL PHOTOS
Two-story dark wood home with a covered porch, broad lawn, and orange autumn leaves.
Covered front porch with a white door, pineapple knocker, seating, and potted plants.
Brown-sided house with a broad roof, front lawn, and orange-red Japanese maple.
House among mature trees, viewed across a broad lawn and landscaped garden beds.
Landscaped lawn with mature trees beside a curved drive at 32 Cherryville Hollow Rd.
Living room with a blue sectional, mirrored wall, hardwood floors, and colorful abstract artwork.
Living room with blue seating, hardwood floors, and broad windows overlooking a green yard.
Dining room with a wood-and-white table, teal chairs, and glass doors opening to greenery.
Dining room with a long wood table, teal chairs, chandelier, and abstract wall art.
Living room with a teal sofa, leather armchair, and three large windows overlooking greenery.
Living room with a brick fireplace, teal sofa, leather chairs, and colorful artwork.
Living room with a teal sectional, brick fireplace, hardwood floors, and large windows.
Bright hallway with hardwood floors, dark wood doors, colorful wall art, and a blue bench.
Kitchen with warm wood cabinets, stainless steel appliances, and a cooktop island.
Kitchen with warm wood cabinets, stainless steel dishwasher, and a window overlooking greenery.
Kitchen with warm wood cabinetry, built-in appliances, tiled backsplash, and hardwood floors.
Kitchen with warm wood cabinets, a peninsula, hardwood floors, and large windows overlooking greenery.
Hallway with paneled wooden closet doors, hardwood floors, and colorful framed artwork.
Bedroom with a gray upholstered bed, dark accent wall, and three wood-trimmed windows.
Furnished bedroom with a gray bed, blue accent wall, and sunlight through wood-trimmed windows.
Modern bathroom with a stone vessel sink, patterned vanity, and tiled walk-in shower.
Hallway with hardwood floors and paneled wooden doors, opening to a bedroom with a bed.
Bedroom with gray bedding, hardwood floors, and a wood-framed window with taupe curtains.
Bedroom with a gray bed, hardwood floors, and three wooden doors.
Bedroom with a low bed, blue rug, hardwood floors, and two windows.
Bathroom with a white sink, toilet, round mirror, and wood-trimmed window overlooking trees.
Bathroom with a reddish wood vanity, blue shower tile, and white curtain.
Furnished home office with a light wood desk, white chair, and two wood-trimmed windows.
Laundry room with front-loading washer and dryer beneath wood cabinets, light blue walls, and tile flooring.
House exterior with French doors, a concrete patio, red entry door, and wooded landscaping.
Outdoor swimming pool bordered by a paved patio, shrubs, and a chain-link fence.
Outdoor swimming pool with blue water, brick edging, and a gray stone patio.
House partly screened by mature landscaping behind a broad paved patio.
Active

32 Cherryville Hollow Rd

32 Cherryville Hollow Rd, Raritan Twp, NJ 08822

$799,000

Welcome to your own oasis, in the highly coveted pocket of Raritan Township, your new home offers the perfect blend of country serenity and modern convenience. Life moves at a sweeter pace here. Enjoy a peaceful setting with minimal traffic, in a welcoming neighborhood. The beautifully landscaped, low-maintenance property features a stunning 20' x 40' gunite pool, surrounded by a classic bluestone patio ideal for relaxing or entertaining. Inside, the spacious first floor includes a formal living room with sweeping views of the countryside, a hearth room with a beautiful fireplace, formal dining room with French doors opening to the lush backyard, a well-sized mudroom, and a large eat-in kitchen with exotic wood cabinetry, pantry, laundry room, and abundant storage. An additional room with a closet offers flexible use as a den, office, fifth bedroom or library. An attached ample two-car garage adds convenience. Upstairs, the primary suite features a sleek designer en-suite bath, while three additional generously sized bedrooms, and plentiful closet space provide comfort and functionality. Rich oak hardwood floors run throughout the home. Pella windows enhance energy efficiency. Updates include the roof, water heater, whole-house filtration system, well, sump pump, washer and dryer, bedroom and hallway lighting, and numerous additional improvements. Hunterdon County is known for Blue Ribbon schools, great hospitals, local shops, and close to major highways and train station.

4
beds

3
baths

1.17 Acres lot

Connie Manailovich

Connie Manailovich

Features & Amenities

Interior

  • total bedrooms4
  • Total bathrooms3
  • full bathrooms2
  • half bathroom1
  • Flooring Wood
  • Fireplace Family Room
  • APPLIANCES Dishwasher, Dryer, Refrigerator, Washer, Water Softener
  • other interior Features Eat-in Kitchen, Pantry

Area & Lot

  • Status Active
  • Lot Area1.17 Acres
  • TypeResidential
  • YEAR BUILT1972
  • NeighborhoodRaritan Township
  • Architecture StylesColonial
  • High SchoolHunterdon Cent

Exterior

  • Garage Space2.0
  • water SourceWell
  • PoolIn Ground
  • roofAsphalt
  • HEAT TYPEForced Air, Oil
  • AIR CONDITIONINGCentral Air
  • sewerSeptic Tank

Financial

  • Sales Price$799,000
  • Real Estate Tax $11,843/yr
Covered front porch with a white door, pineapple knocker, seating, and potted plants.

Schedule a Showing

I would love to show you this beautiful property. Please select your preferred date and time below. I will be in touch shortly to confirm your appointment.

Schedule a Showing

I would love to show you this beautiful property. Please select your preferred date and time below. I will be in touch shortly to confirm your appointment.

Thank you for your interest in 32 Cherryville Hollow Rd, Raritan Twp, NJ 08822. We are reviewing your request and will be in touch shortly!

Mortgage Calculator

Estimate your monthly mortgage payment, including the principal and interest, property taxes, and HOA. Adjust the values to generate a more accurate rate.

All estimates are provided for informational purposes only. Actual amounts may vary.
$0,000 Your Payment 20 15 65
$0,000 Your Payment

Raritan Township

Explore

Work With Connie

She is committed to maintaining constant communication with clients, ensuring they are fully informed throughout the entire buying or selling process. Success is not measured by achievements or awards, but by the satisfaction of clients.

Follow Me on Instagram