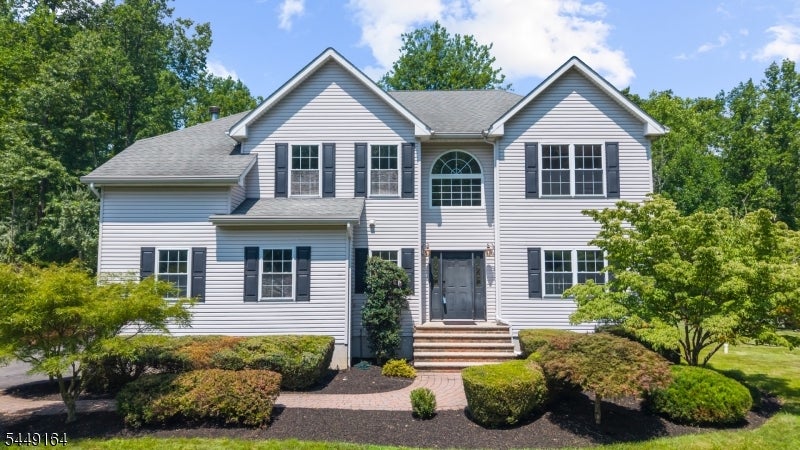
Two-story gray house with dark shutters, a central arched window, and landscaped front yard.
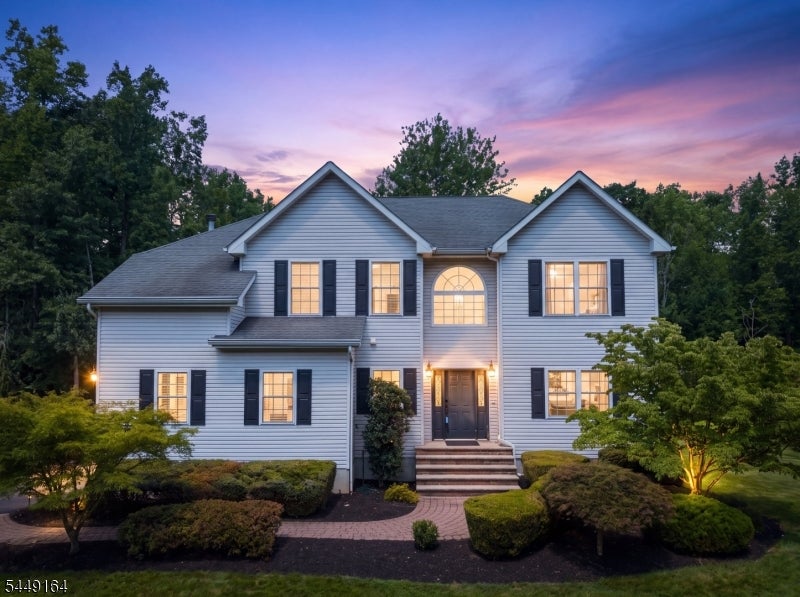
Two-story white house with dark shutters and landscaped front yard at dusk.
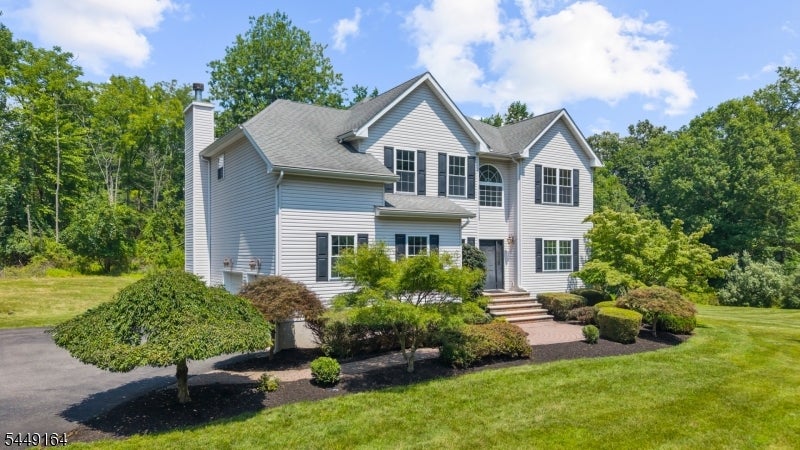
Two-story light-sided home with a gabled roof, landscaped front yard, and wooded surroundings.
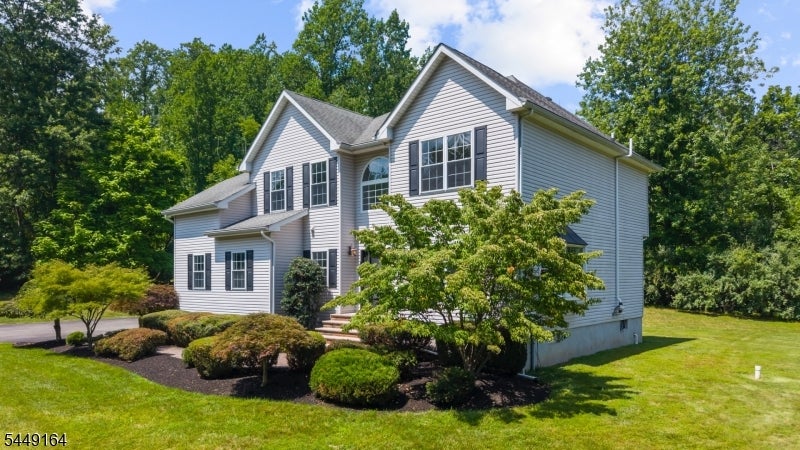
Two-story gray-sided home with dark shutters, landscaped shrubs, and a broad green lawn.
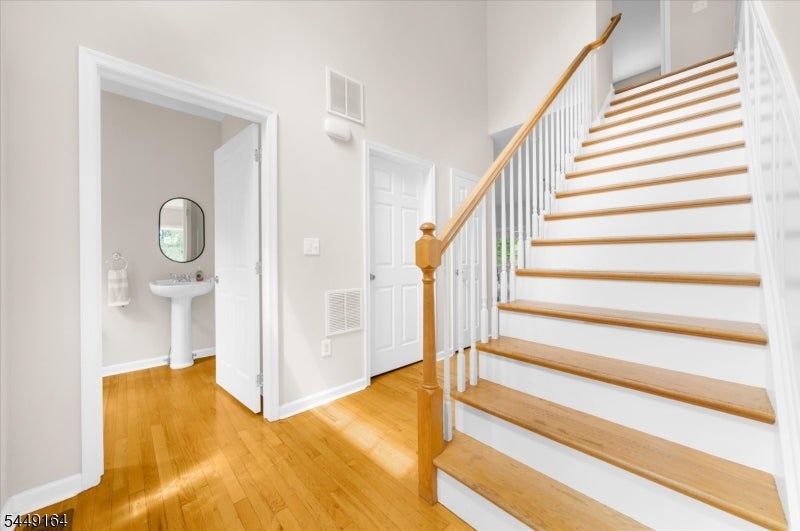
Entryway with hardwood floors, a white staircase with wood treads, and an open powder room door.
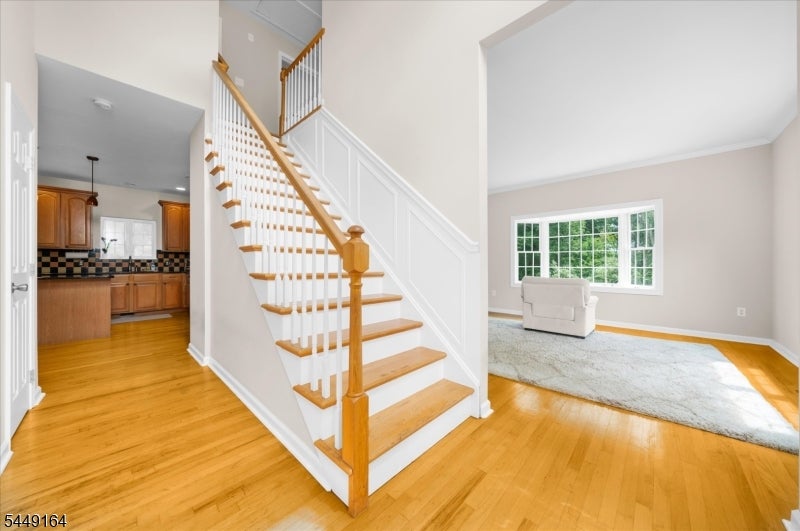
Home interior with a wood-and-white staircase between a kitchen and a bright living room.
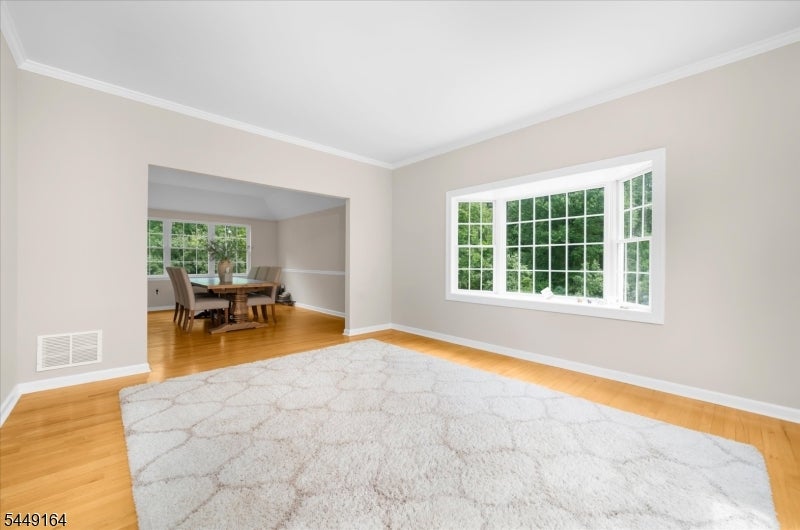
Living room with a large white rug, hardwood floors, and a wide window overlooking greenery.
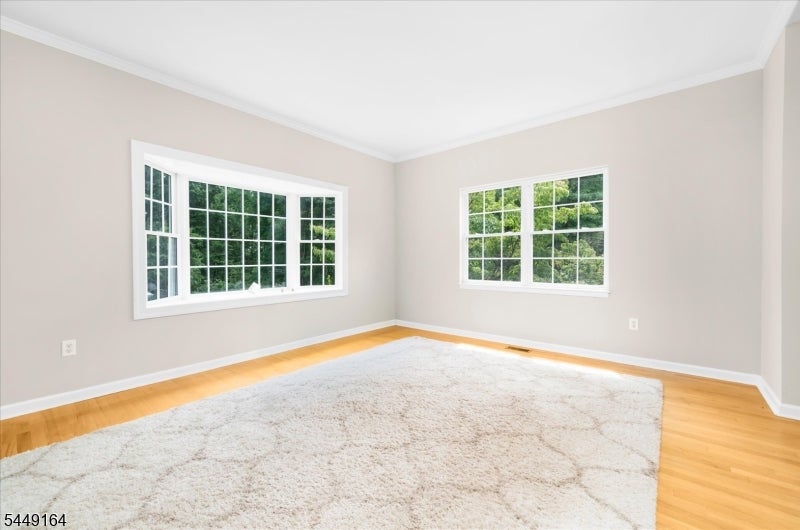
Empty room with hardwood floors, a large rug, and two windows overlooking greenery.
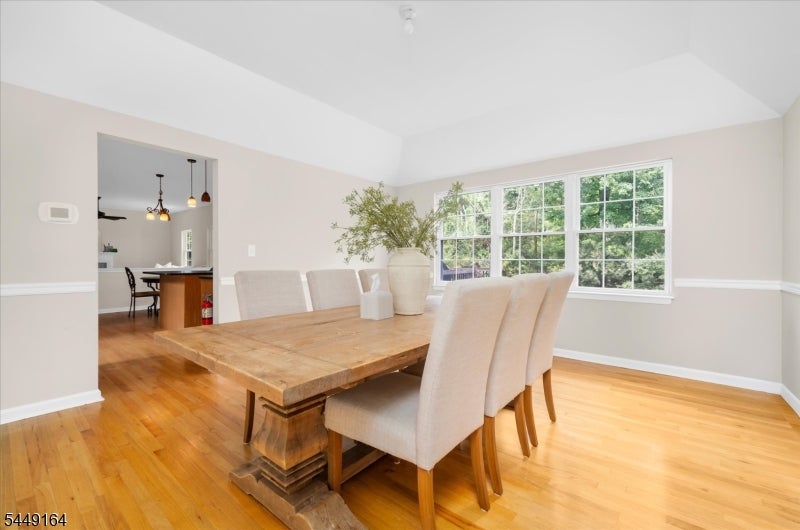
Dining room with a large wooden table, upholstered chairs, hardwood floors, and a wide window.
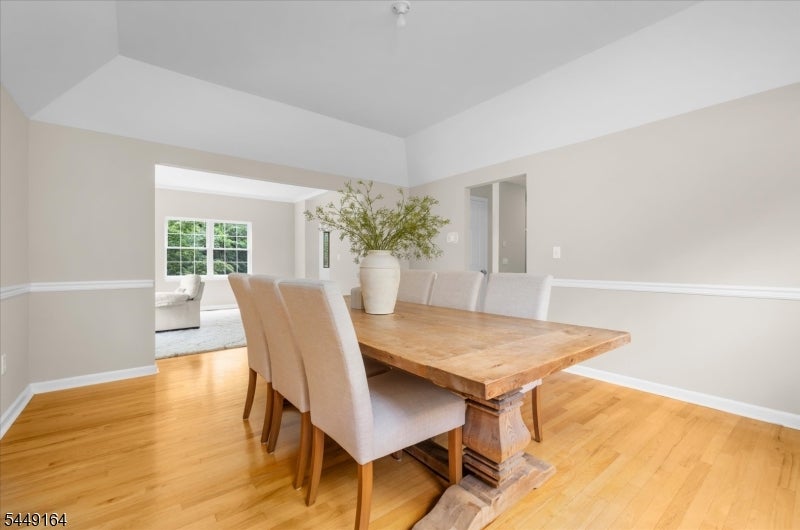
Dining room with a rustic wooden table, upholstered chairs, and warm hardwood floors.
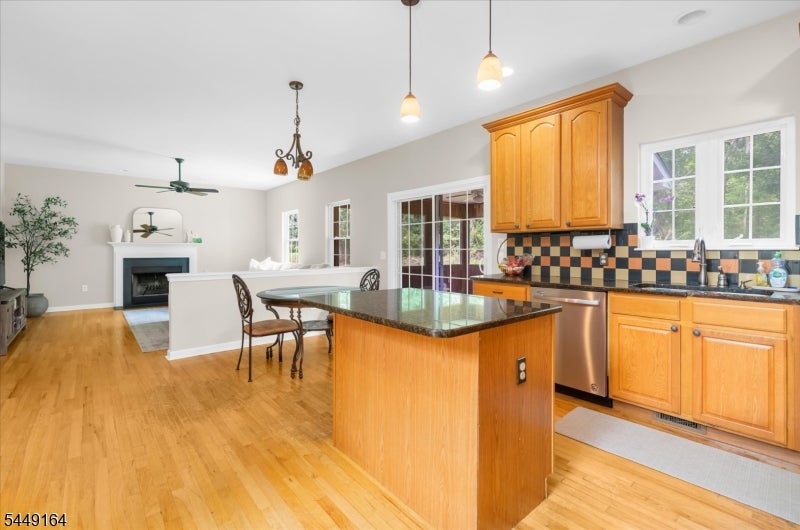
Open kitchen with a granite-topped island, wood cabinetry, hardwood floors, and adjoining fireplace.
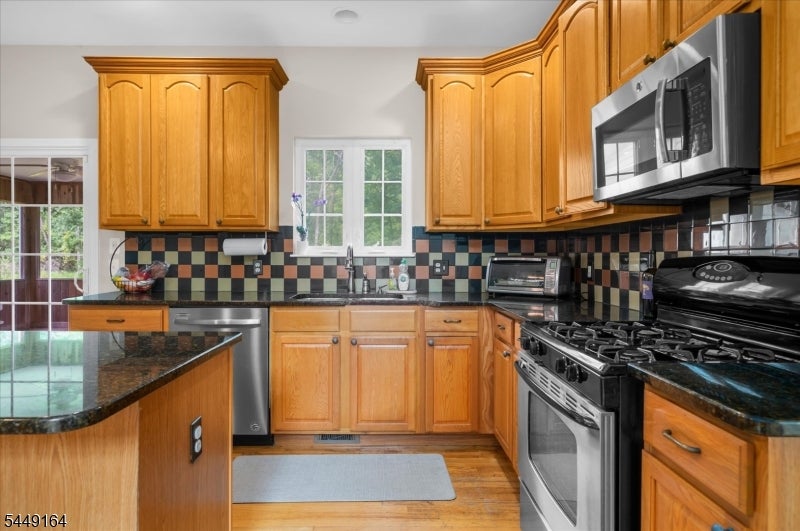
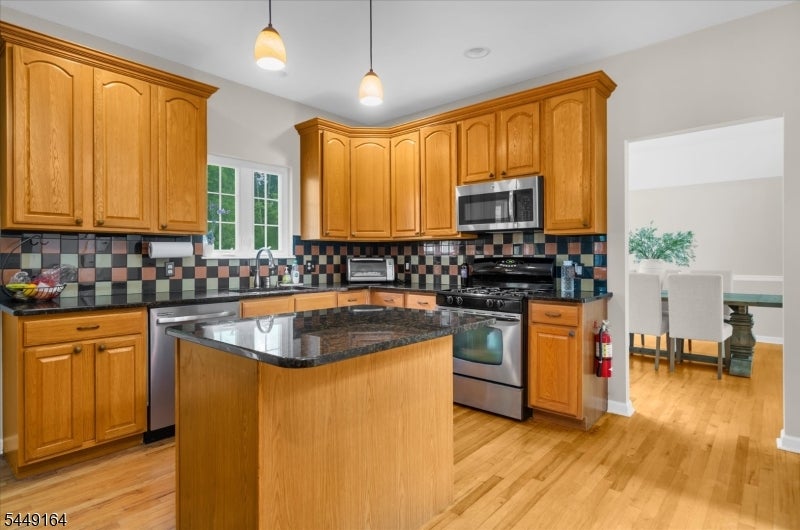
Kitchen with honey-colored cabinets, granite counters, tile backsplash, and stainless steel appliances.
Kitchen with honey-colored cabinets, granite island, stainless steel appliances, and multicolored tile backsplash.
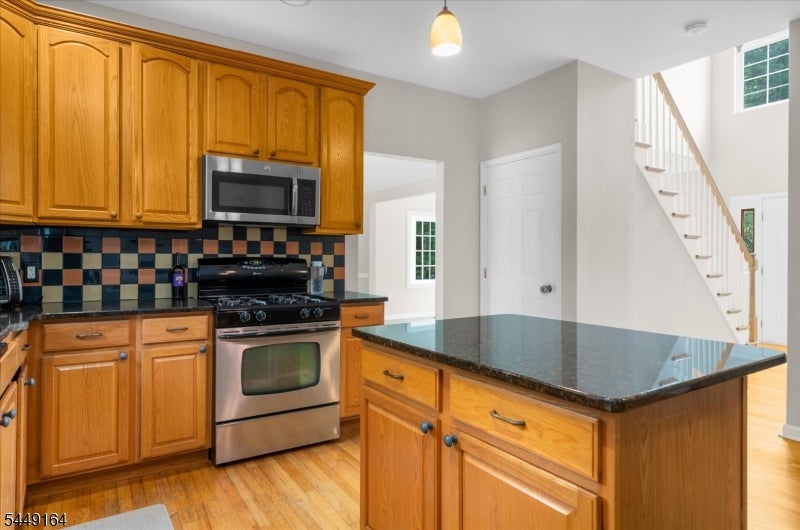
Kitchen with honey-colored wood cabinets, dark stone island, and stainless steel appliances.
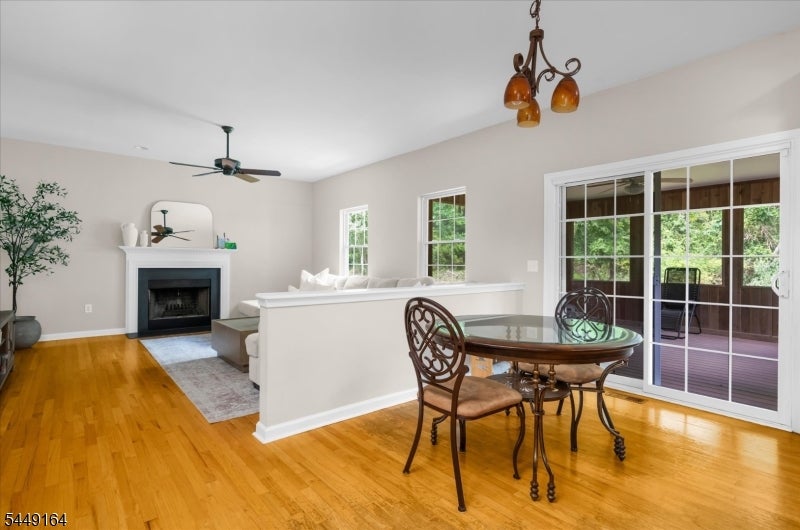
Open-plan living and dining room with a white fireplace, hardwood floors, and sliding doors to a deck.
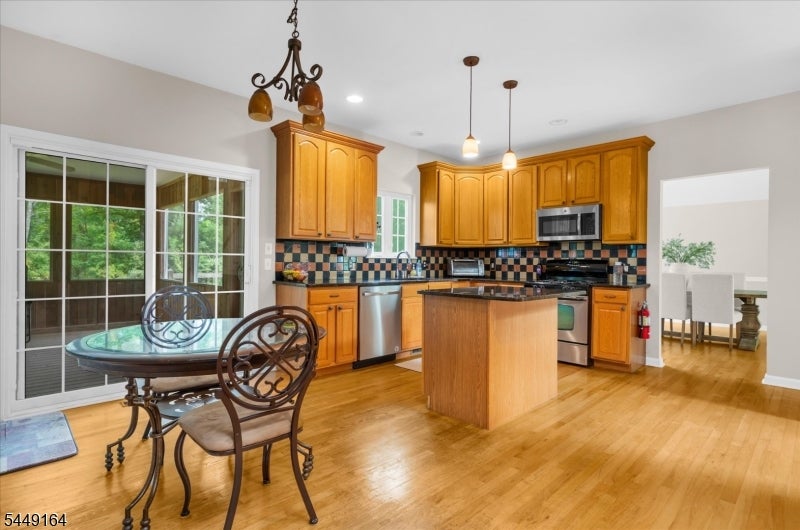
Kitchen with wood cabinets, tiled backsplash, central island, and glass-top dining table by sliding doors.
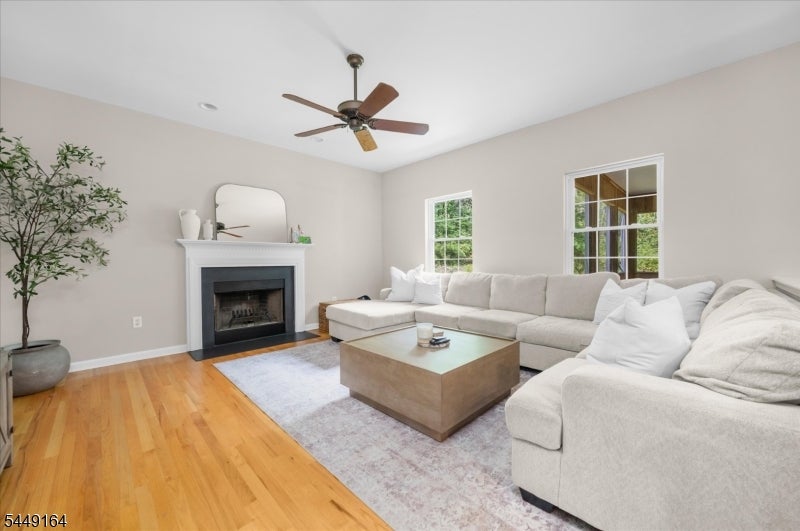
Living room with a white sectional, fireplace, hardwood floors, and ceiling fan.
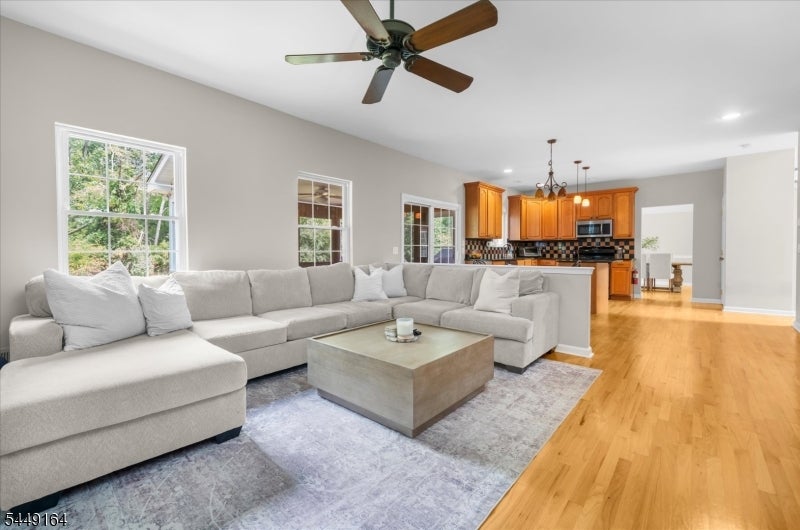
Open-plan living room with a large gray sectional, hardwood floors, and a warm wood kitchen.
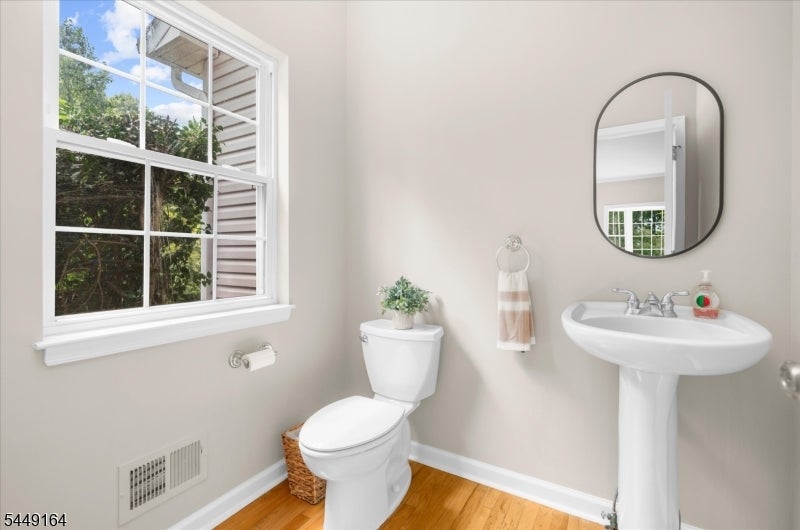
Bathroom with a pedestal sink, oval mirror, and large divided-light window.
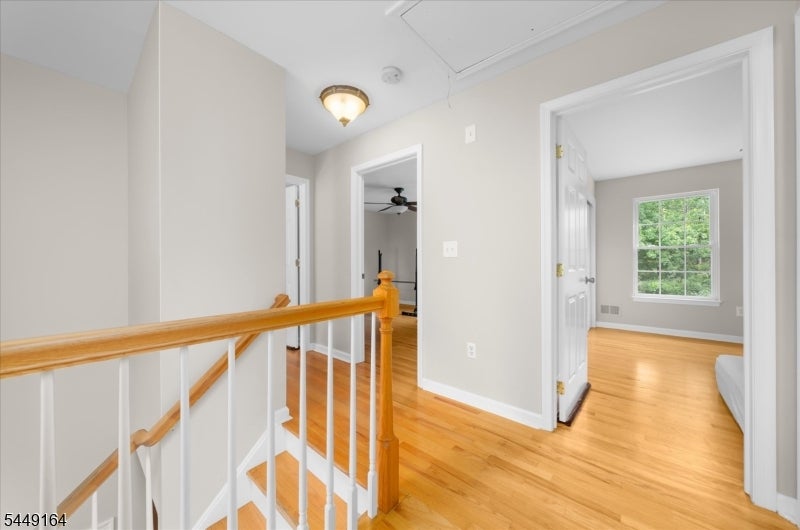
Second-floor landing with hardwood floors, a staircase railing, and open doorways.
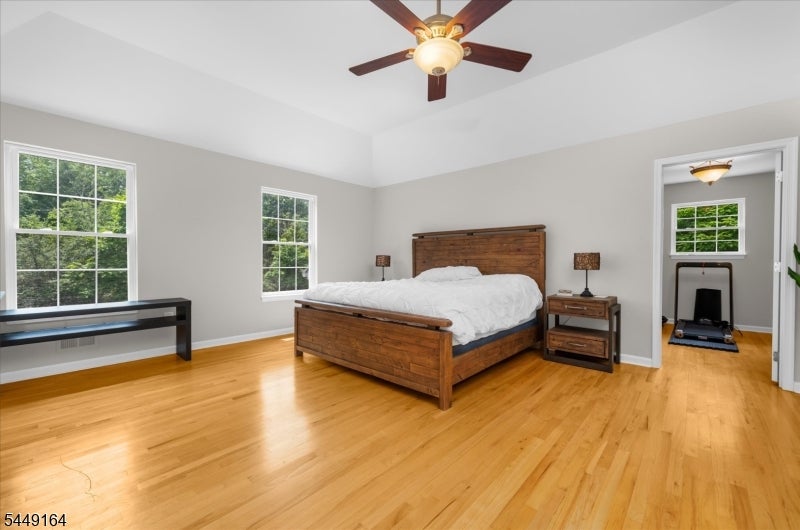
Bedroom with a wooden bed, hardwood floors, two windows, and a ceiling fan.
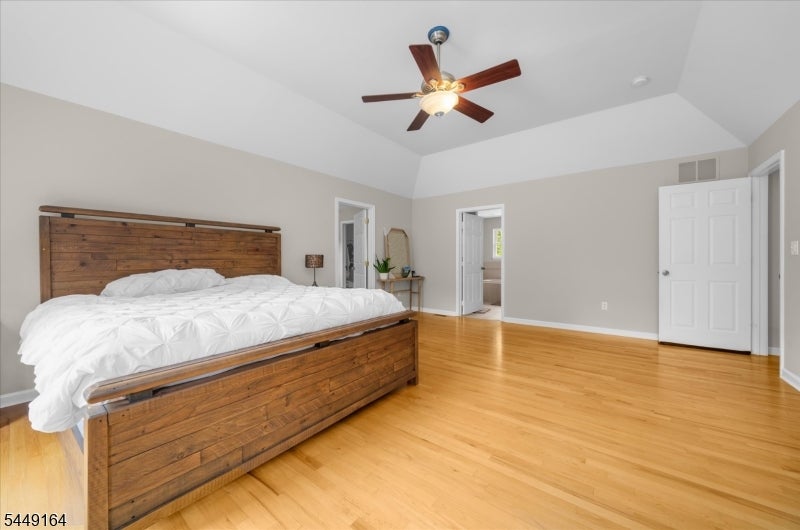
Bedroom with a rustic wooden bed, hardwood floors, and a ceiling fan.
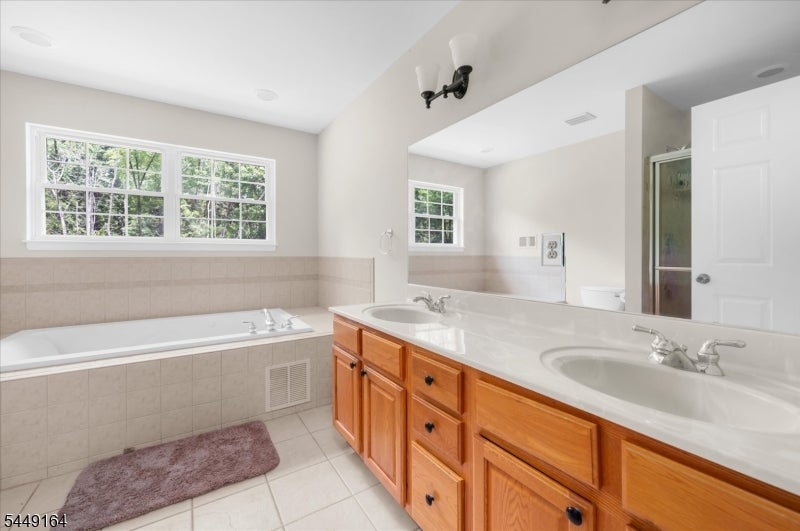
Bathroom with a double-sink wood vanity, soaking tub beneath a wide window, and glass-enclosed shower.
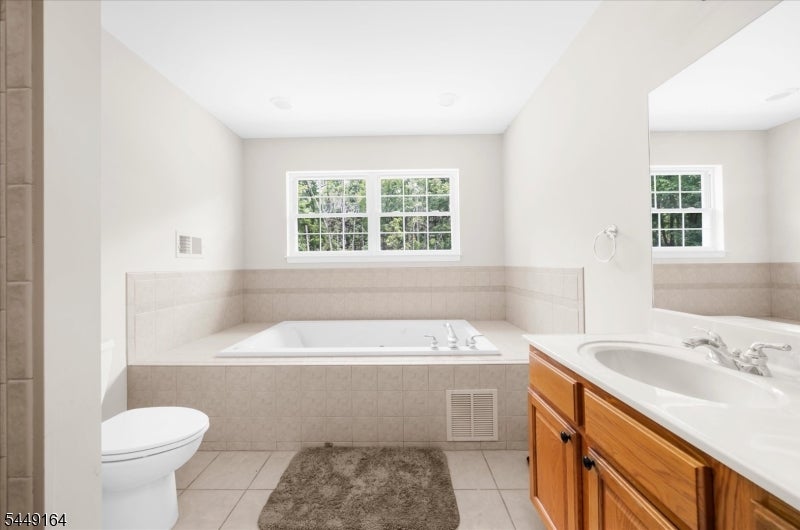
Bathroom with a built-in tub beneath a window and a wood vanity.
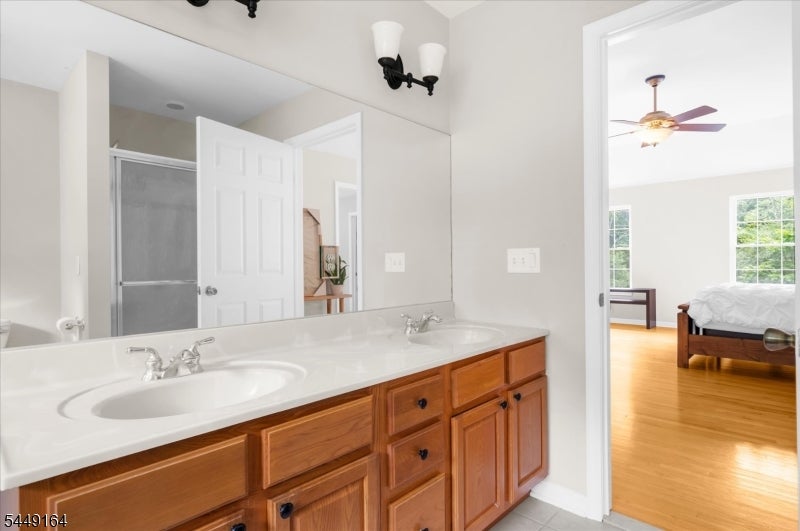
Double-sink bathroom vanity with wood cabinets beside an open doorway to a bedroom.
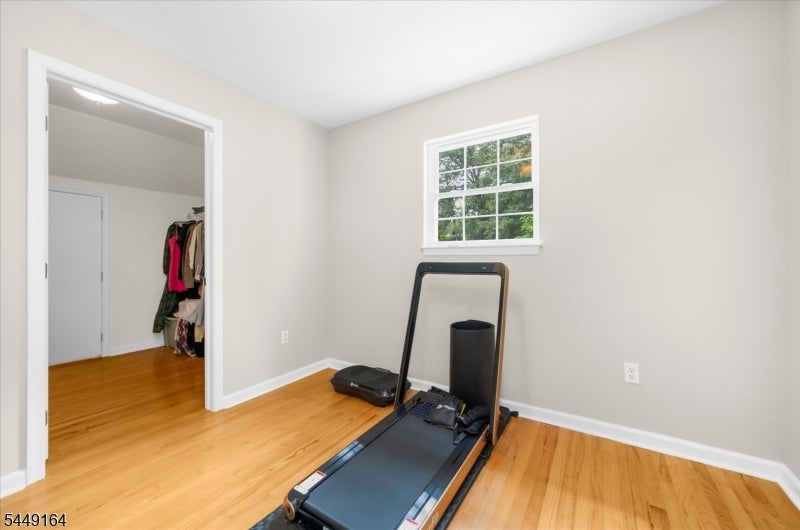
Exercise room with a treadmill, workout equipment, and hardwood floors beside an open closet.
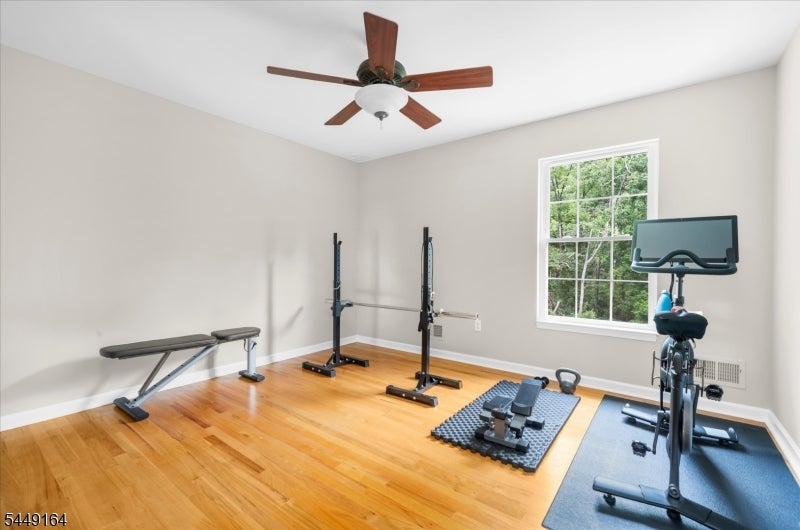
Home gym with hardwood floors, weight equipment, a bench, and a stationary bike beside a window.
Bedroom with hardwood floors, a tree-framed window, and a reading nook with books and stuffed toys.
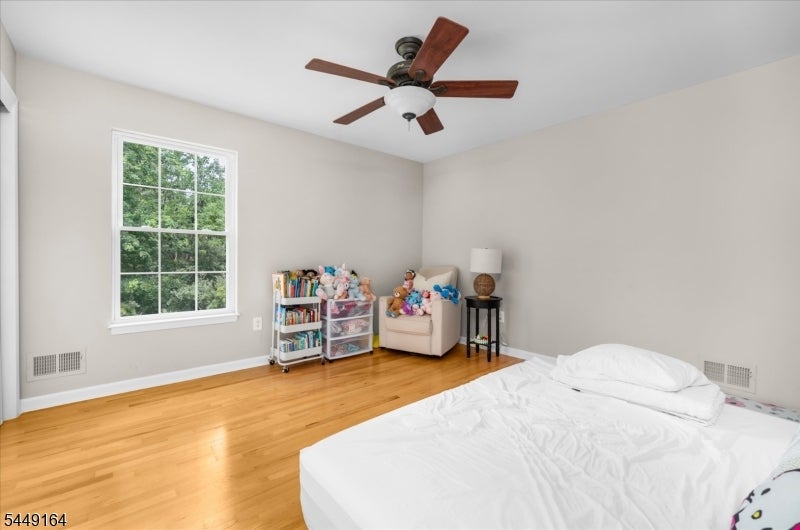
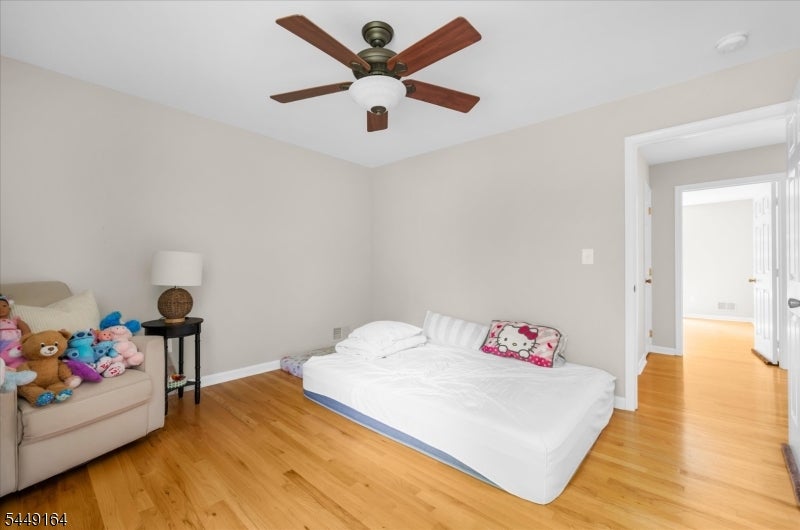
Bedroom with a floor mattress, hardwood floors, a ceiling fan, and a sofa with stuffed toys.
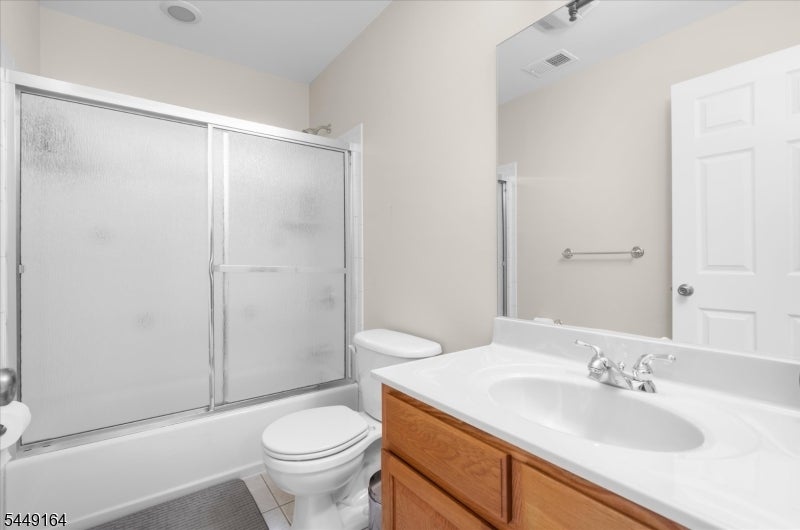
Bathroom with a frosted-glass tub and shower, toilet, and wood vanity.
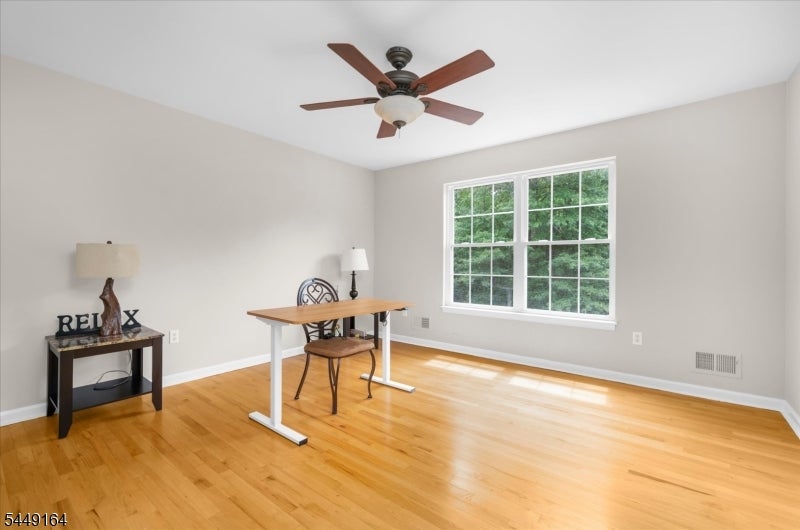
Bright room with hardwood floors, a desk, ceiling fan, and large window.
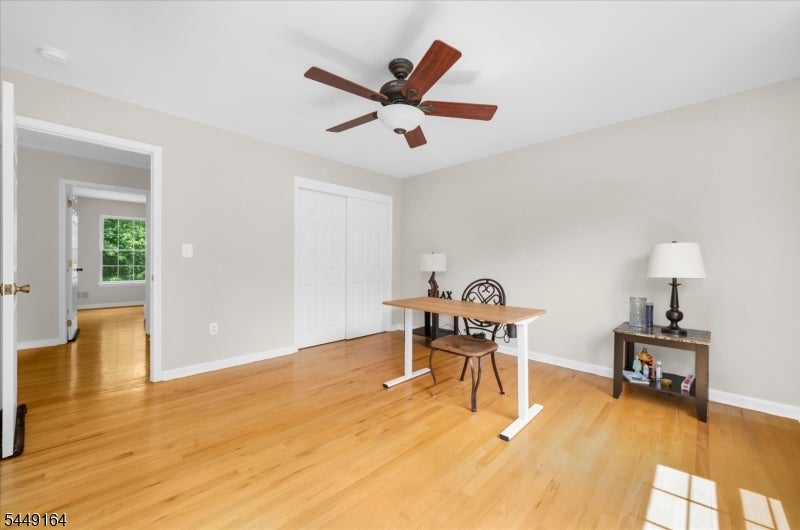
Bright room with hardwood floors, a small desk and chair, and a ceiling fan.
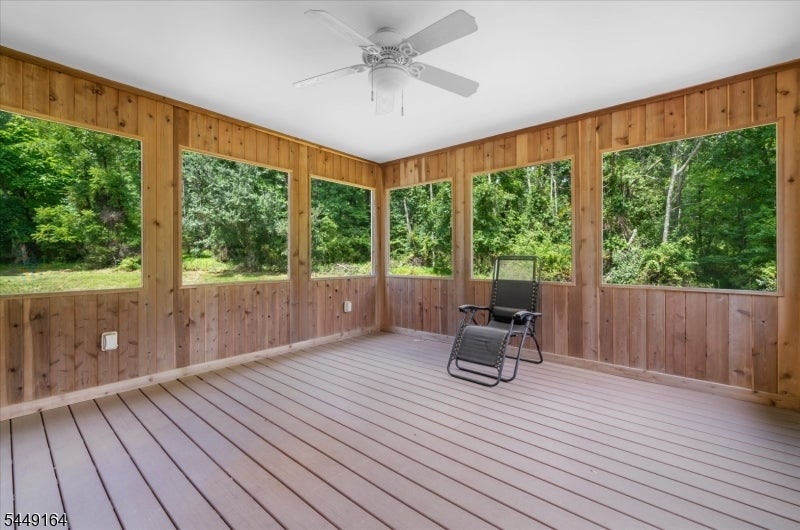
Enclosed sunroom with wood-paneled walls, wide windows overlooking trees, and two folding chairs.
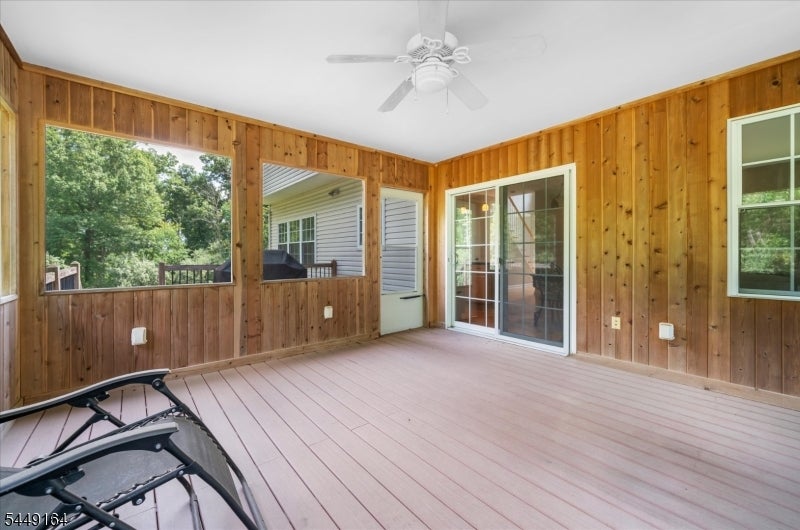
Enclosed wood-paneled porch with large windows, sliding glass doors, and reclining chairs.
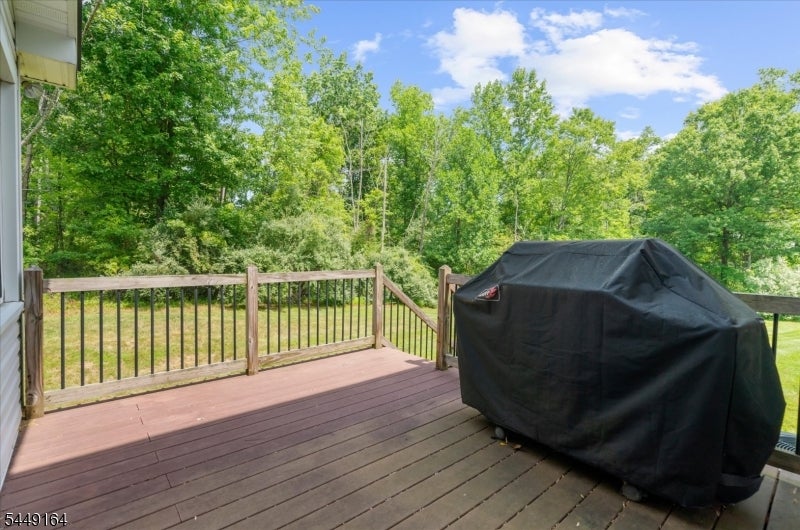
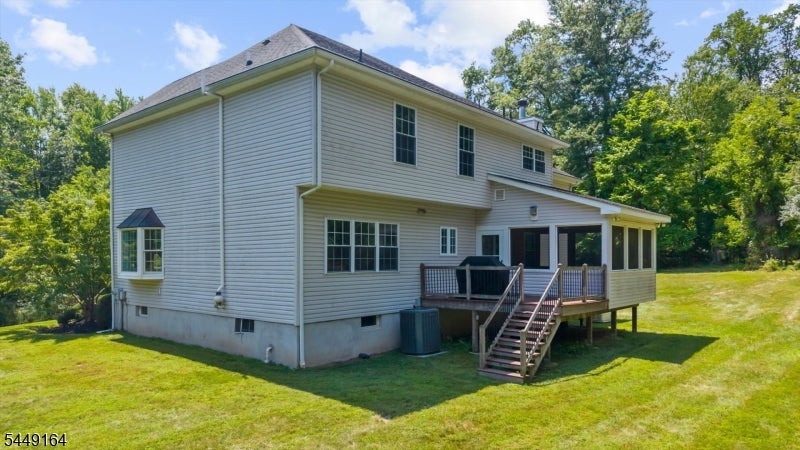
Wooden backyard deck with a covered barbecue grill overlooking a grassy, tree-lined yard.
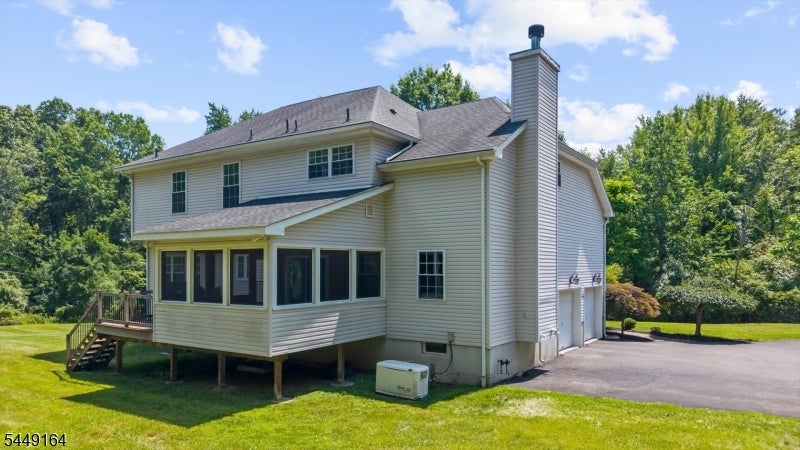
Two-story house with a screened porch, attached garage, and spacious green lawn.
Two-story house with a raised wooden deck and enclosed porch overlooking a broad lawn.
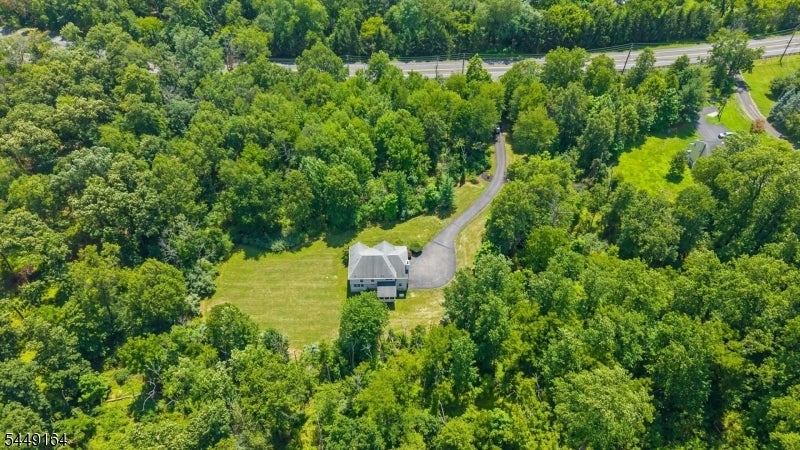
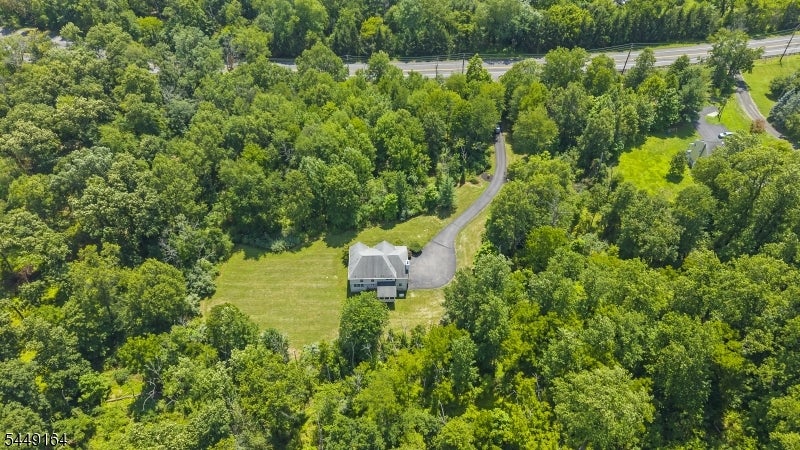
Aerial view of a house in a wooded clearing with a long curved driveway.
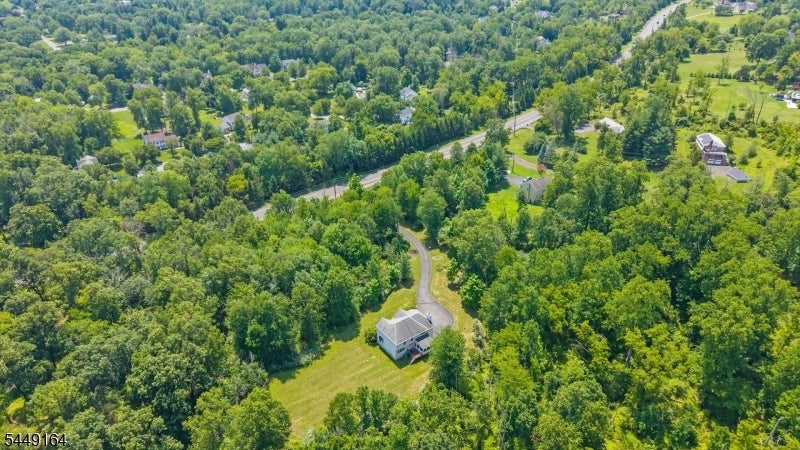
Aerial view of a house on a wooded lot, long driveway, and surrounding greenery.
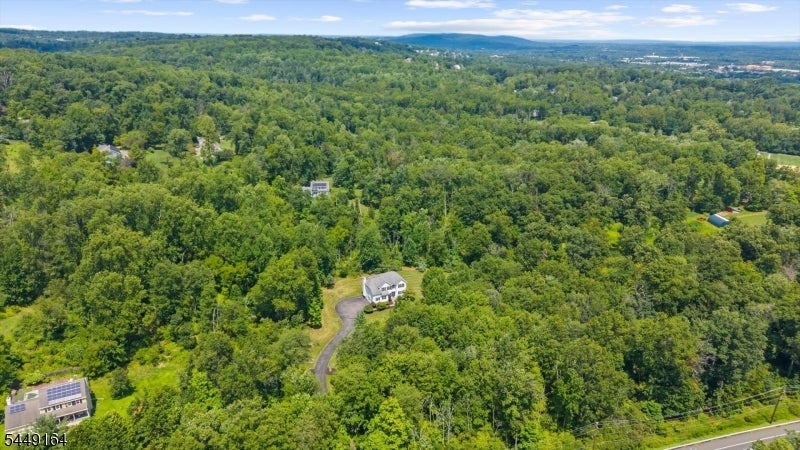
Aerial view of a house amid dense woods, with a winding driveway and wooded hills beyond.
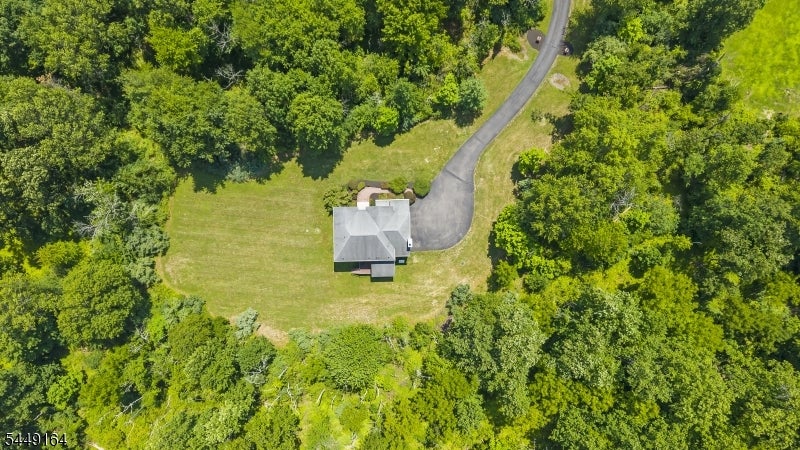
Aerial view of a gray house and curved driveway surrounded by dense woodland.
Aerial view of a house in a wooded clearing with a curved paved driveway.
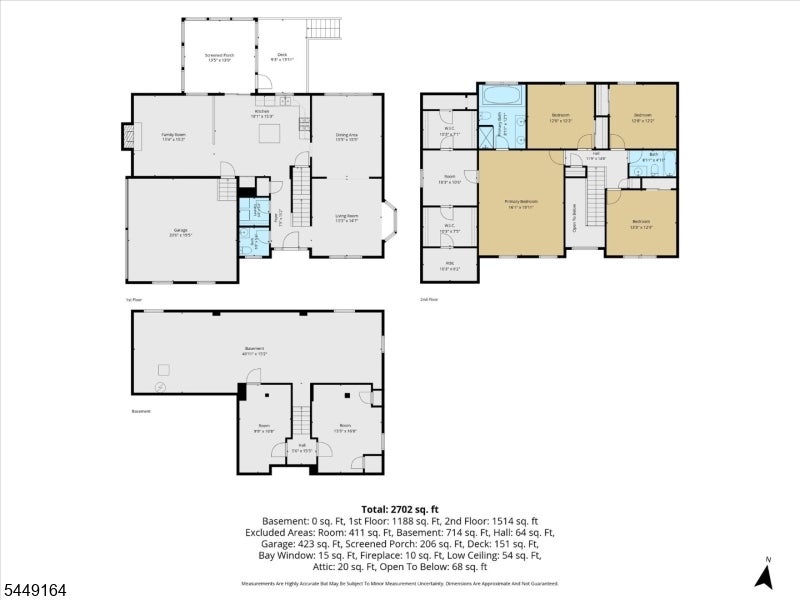
Floor plan showing the first floor, second floor, and basement of 223 State Route 12.
SEE ALL PHOTOS
Two-story gray house with dark shutters, a central arched window, and landscaped front yard.
Two-story white house with dark shutters and landscaped front yard at dusk.
Two-story light-sided home with a gabled roof, landscaped front yard, and wooded surroundings.
Two-story gray-sided home with dark shutters, landscaped shrubs, and a broad green lawn.
Entryway with hardwood floors, a white staircase with wood treads, and an open powder room door.
Home interior with a wood-and-white staircase between a kitchen and a bright living room.
Living room with a large white rug, hardwood floors, and a wide window overlooking greenery.
Empty room with hardwood floors, a large rug, and two windows overlooking greenery.
Dining room with a large wooden table, upholstered chairs, hardwood floors, and a wide window.
Dining room with a rustic wooden table, upholstered chairs, and warm hardwood floors.
Open kitchen with a granite-topped island, wood cabinetry, hardwood floors, and adjoining fireplace.
Kitchen with honey-colored cabinets, granite counters, tile backsplash, and stainless steel appliances.
Kitchen with honey-colored cabinets, granite island, stainless steel appliances, and multicolored tile backsplash.
Kitchen with honey-colored wood cabinets, dark stone island, and stainless steel appliances.
Open-plan living and dining room with a white fireplace, hardwood floors, and sliding doors to a deck.
Kitchen with wood cabinets, tiled backsplash, central island, and glass-top dining table by sliding doors.
Living room with a white sectional, fireplace, hardwood floors, and ceiling fan.
Open-plan living room with a large gray sectional, hardwood floors, and a warm wood kitchen.
Bathroom with a pedestal sink, oval mirror, and large divided-light window.
Second-floor landing with hardwood floors, a staircase railing, and open doorways.
Bedroom with a wooden bed, hardwood floors, two windows, and a ceiling fan.
Bedroom with a rustic wooden bed, hardwood floors, and a ceiling fan.
Bathroom with a double-sink wood vanity, soaking tub beneath a wide window, and glass-enclosed shower.
Bathroom with a built-in tub beneath a window and a wood vanity.
Double-sink bathroom vanity with wood cabinets beside an open doorway to a bedroom.
Exercise room with a treadmill, workout equipment, and hardwood floors beside an open closet.
Home gym with hardwood floors, weight equipment, a bench, and a stationary bike beside a window.
Bedroom with hardwood floors, a tree-framed window, and a reading nook with books and stuffed toys.
Bedroom with a floor mattress, hardwood floors, a ceiling fan, and a sofa with stuffed toys.
Bathroom with a frosted-glass tub and shower, toilet, and wood vanity.
Bright room with hardwood floors, a desk, ceiling fan, and large window.
Bright room with hardwood floors, a small desk and chair, and a ceiling fan.
Enclosed sunroom with wood-paneled walls, wide windows overlooking trees, and two folding chairs.
Enclosed wood-paneled porch with large windows, sliding glass doors, and reclining chairs.
Wooden backyard deck with a covered barbecue grill overlooking a grassy, tree-lined yard.
Two-story house with a screened porch, attached garage, and spacious green lawn.
Two-story house with a raised wooden deck and enclosed porch overlooking a broad lawn.
Aerial view of a house in a wooded clearing with a long curved driveway.
Aerial view of a house on a wooded lot, long driveway, and surrounding greenery.
Aerial view of a house amid dense woods, with a winding driveway and wooded hills beyond.
Aerial view of a gray house and curved driveway surrounded by dense woodland.
Aerial view of a house in a wooded clearing with a curved paved driveway.
Floor plan showing the first floor, second floor, and basement of 223 State Route 12.
For Sale

223 State Route 12

223 State Route 12, Raritan Twp, NJ 08822

$749,000
Blending peaceful seclusion with everyday conveniences, this home is set in the perfect location!!! When you pull down your driveway you feel like you have your own private sanctuary set in the heart of Hunterdon County! Your new home is just over 3,000 sq ft and sits on 5.41 beautifully wooded acres, perfectly blending secluded country living with unmatched suburban convenience. Step inside to an open-concept main level featuring original hardwood floors, fresh paint, and a light-filled family room with a cozy wood-burning fireplace. The eat-in kitchen flows from an open concept family room with granite countertops, premium stainless steel appliances, and a beautiful custom tile backsplash. Entertain formally in the contiguous living and dining rooms, or transition outside to the peaceful screened porch and oversized wood deck overlooking your private forest. Upstairs, find 4 spacious bedrooms, all with original wood floors, including a primary suite with a jetted tub. A partially finished basement offers incredible spillover recreation space. Premium multi-zone forced hot air and central air ensure year-round comfort. Located just minutes from historic downtown Flemington. Close to shopping, fine dining, and major transport corridors like Route 202 and 31. This move-in ready retreat belongs in the highly regarded Hunterdon Central Regional High School district. More than a home... this is a lifestyle property!

4
beds

3
baths

5.41 Acres lot

Connie Manailovich

Connie Manailovich

Features & Amenities

Interior

  • total bedrooms4
  • Total bathrooms3
  • full bathrooms2
  • half bathroom1
  • Flooring Wood
  • Fireplace Family Room
  • APPLIANCES Dishwasher, Dryer, Refrigerator, Washer
  • other interior Features Eat-in Kitchen

Area & Lot

  • Status For Sale
  • Lot Area5.41 Acres
  • MLS® ID4044576
  • TypeResidential
  • YEAR BUILT2007
  • NeighborhoodRaritan Township
  • Architecture StylesColonial
  • High SchoolHunterdon Cent

Exterior

  • Garage Space2.0
  • roofAsphalt
  • lot featuresLevel, Wooded
  • sewerSeptic Tank

Financial

  • Sales Price$749,000
  • Real Estate Tax $16,080/yr
Two-story white house with dark shutters and landscaped front yard at dusk.

Schedule a Showing

I would love to show you this beautiful property. Please select your preferred date and time below. I will be in touch shortly to confirm your appointment.

Schedule a Showing

I would love to show you this beautiful property. Please select your preferred date and time below. I will be in touch shortly to confirm your appointment.

Thank you for your interest in 223 State Route 12, Raritan Twp, NJ 08822. We are reviewing your request and will be in touch shortly!

Mortgage Calculator

Estimate your monthly mortgage payment, including the principal and interest, property taxes, and HOA. Adjust the values to generate a more accurate rate.

All estimates are provided for informational purposes only. Actual amounts may vary.
$0,000 Your Payment 20 15 65
$0,000 Your Payment

Raritan Township

Explore

Work With Connie

She is committed to maintaining constant communication with clients, ensuring they are fully informed throughout the entire buying or selling process. Success is not measured by achievements or awards, but by the satisfaction of clients.

Follow Me on Instagram